1 / 4
Located in Junglinster, in the charming village of Imbringen and only a few minutes from Luxembourg-Kirchberg, this remarkable property of character comprises a rare real estate ensemble of approximately 800 m² set on a generous plot of 21.21 ares.
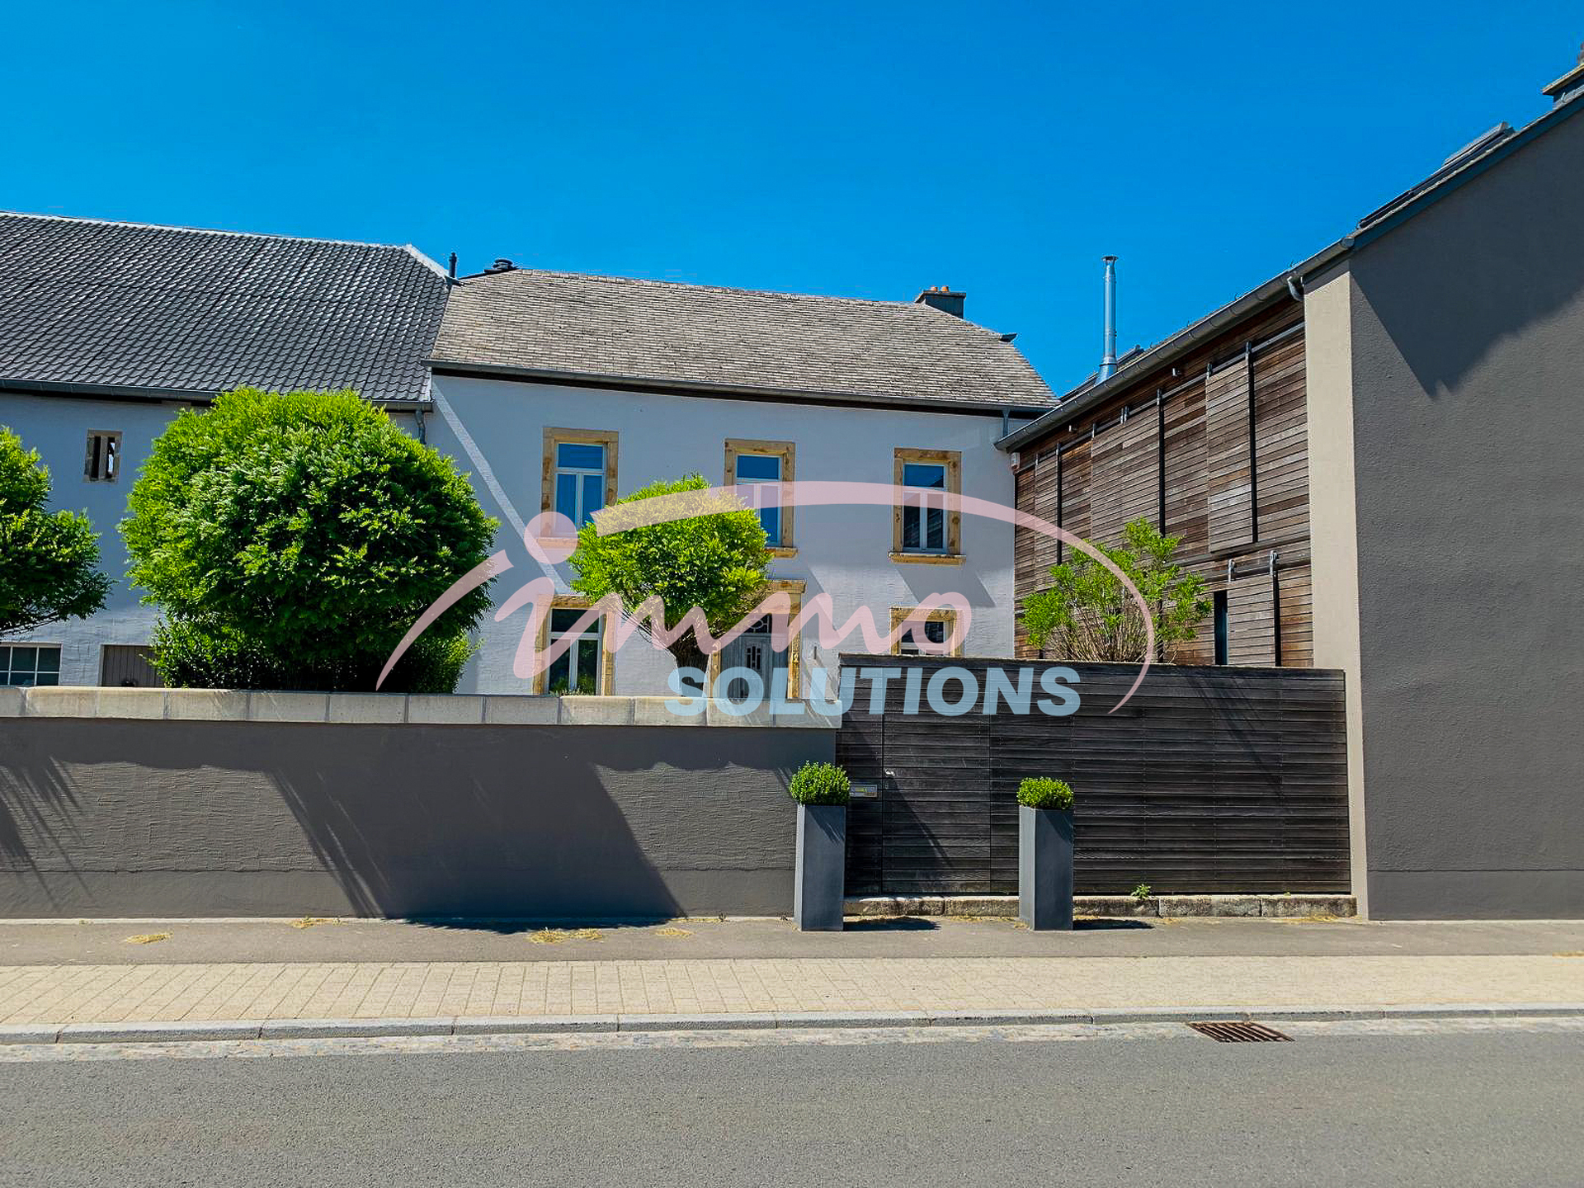
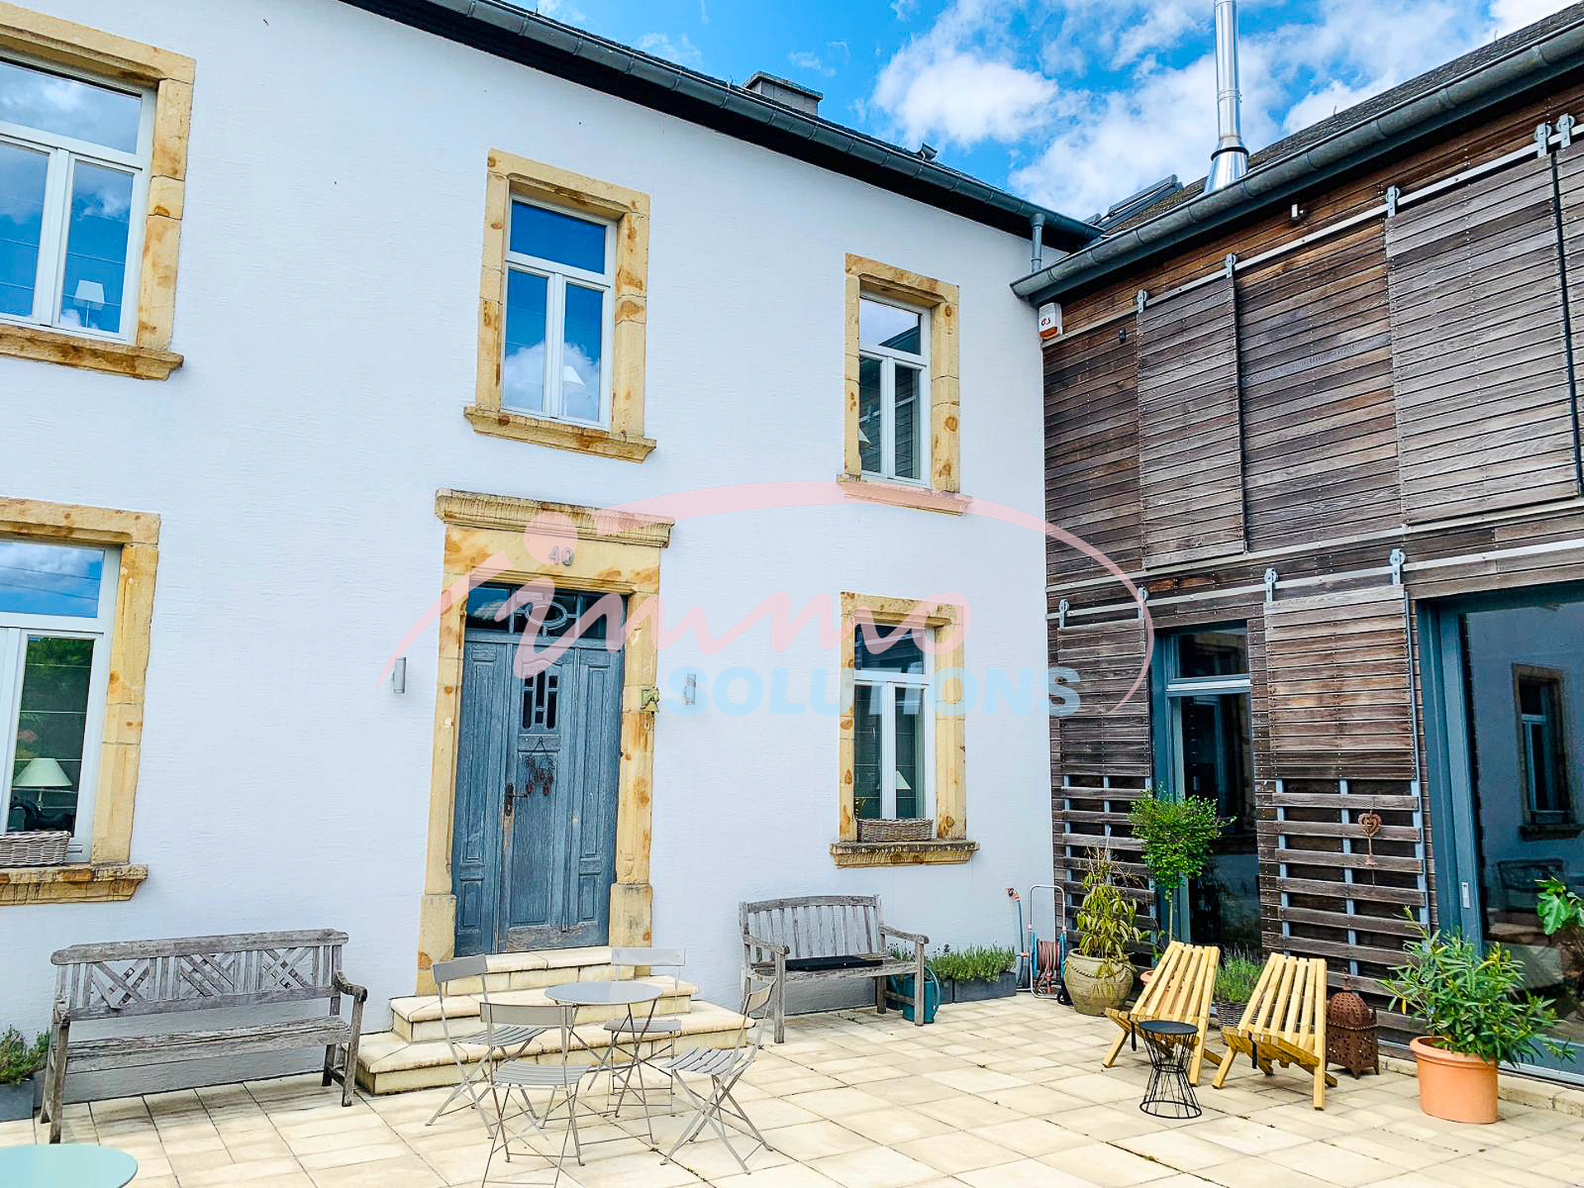
Organized around an elegant paved inner courtyard, this former U-shaped farm consists of a main house entirely renovated with care in 2004, a vast barn with adjoining annex as well as former stables situated at the rear of the property.
The residential house, offering nearly 390 m² of living space, captivates with its architecture blending authenticity and contemporary lines. From the entrance, the volumes impress: raw materials, exposed beams, metal structures and exposed concrete harmoniously combine to create an atmosphere that is both warm and resolutely modern.
The ground floor accommodates an independent office as well as a spectacular light-filled living space. This comprises a vast living room with fireplace and a magnificent split-level dining room benefiting from a remarkable ceiling height and large glazed openings facing the surrounding nature.
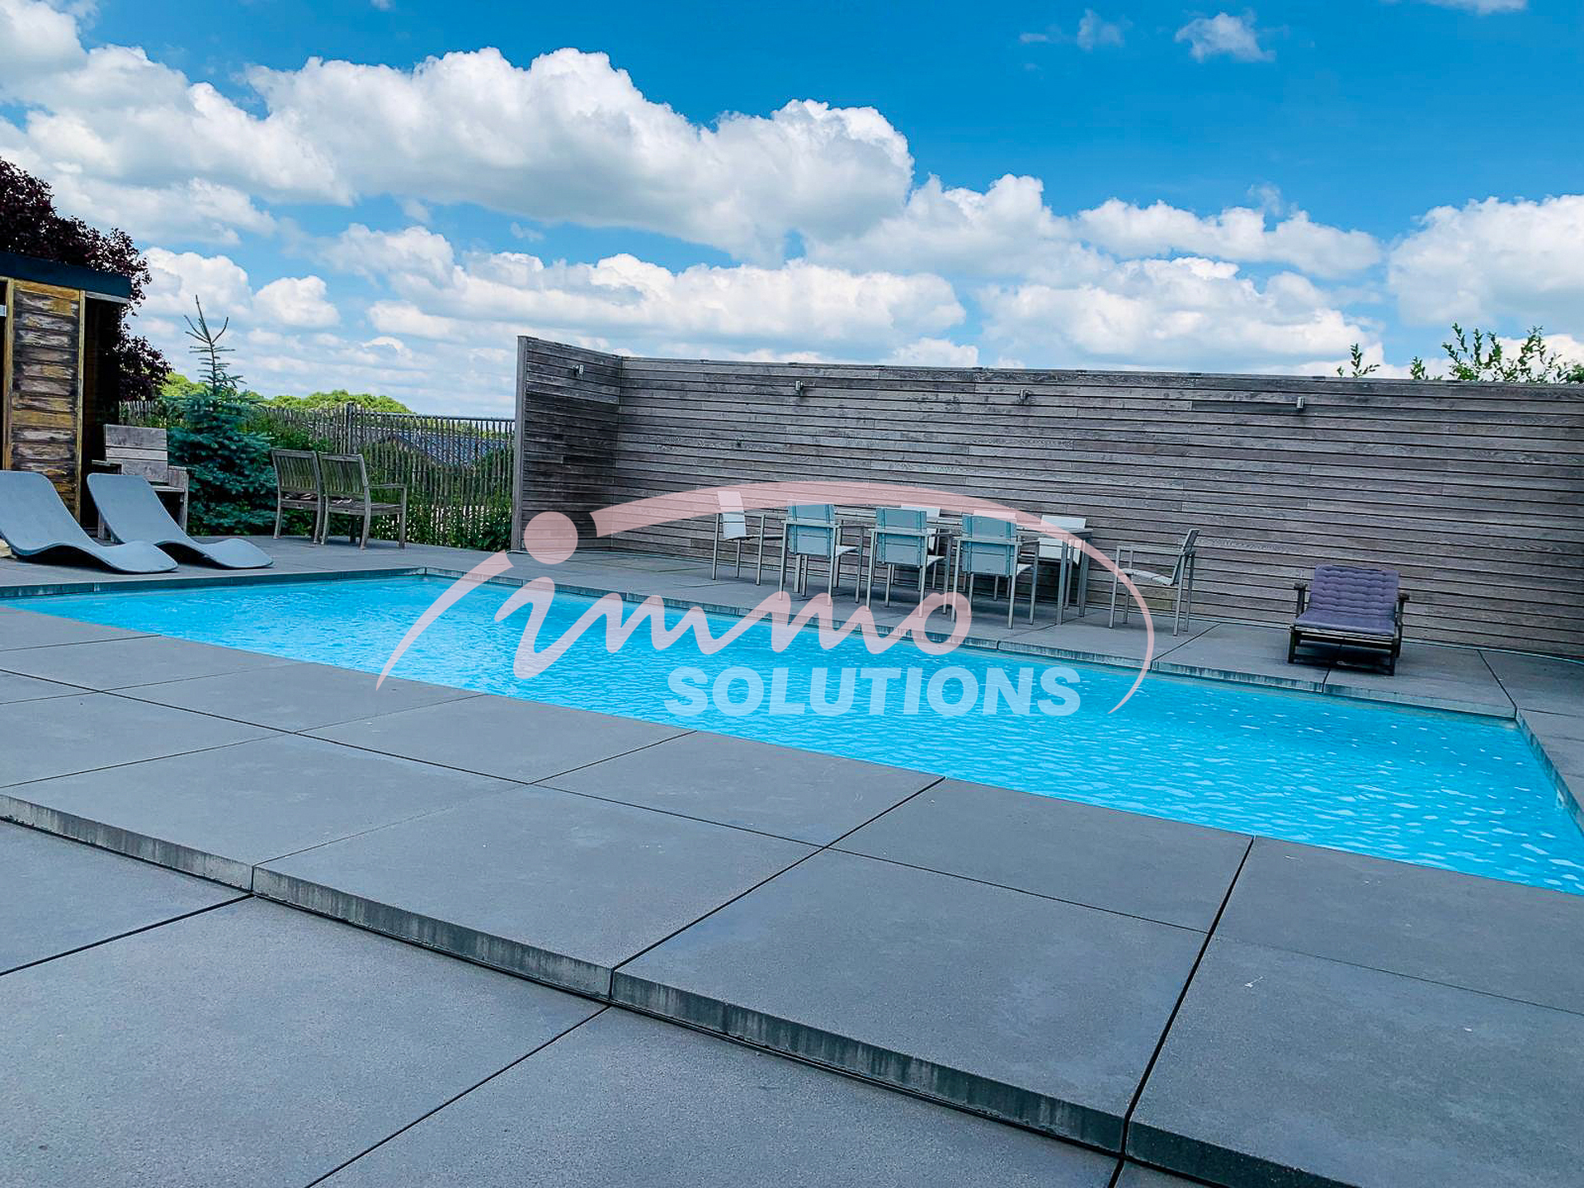
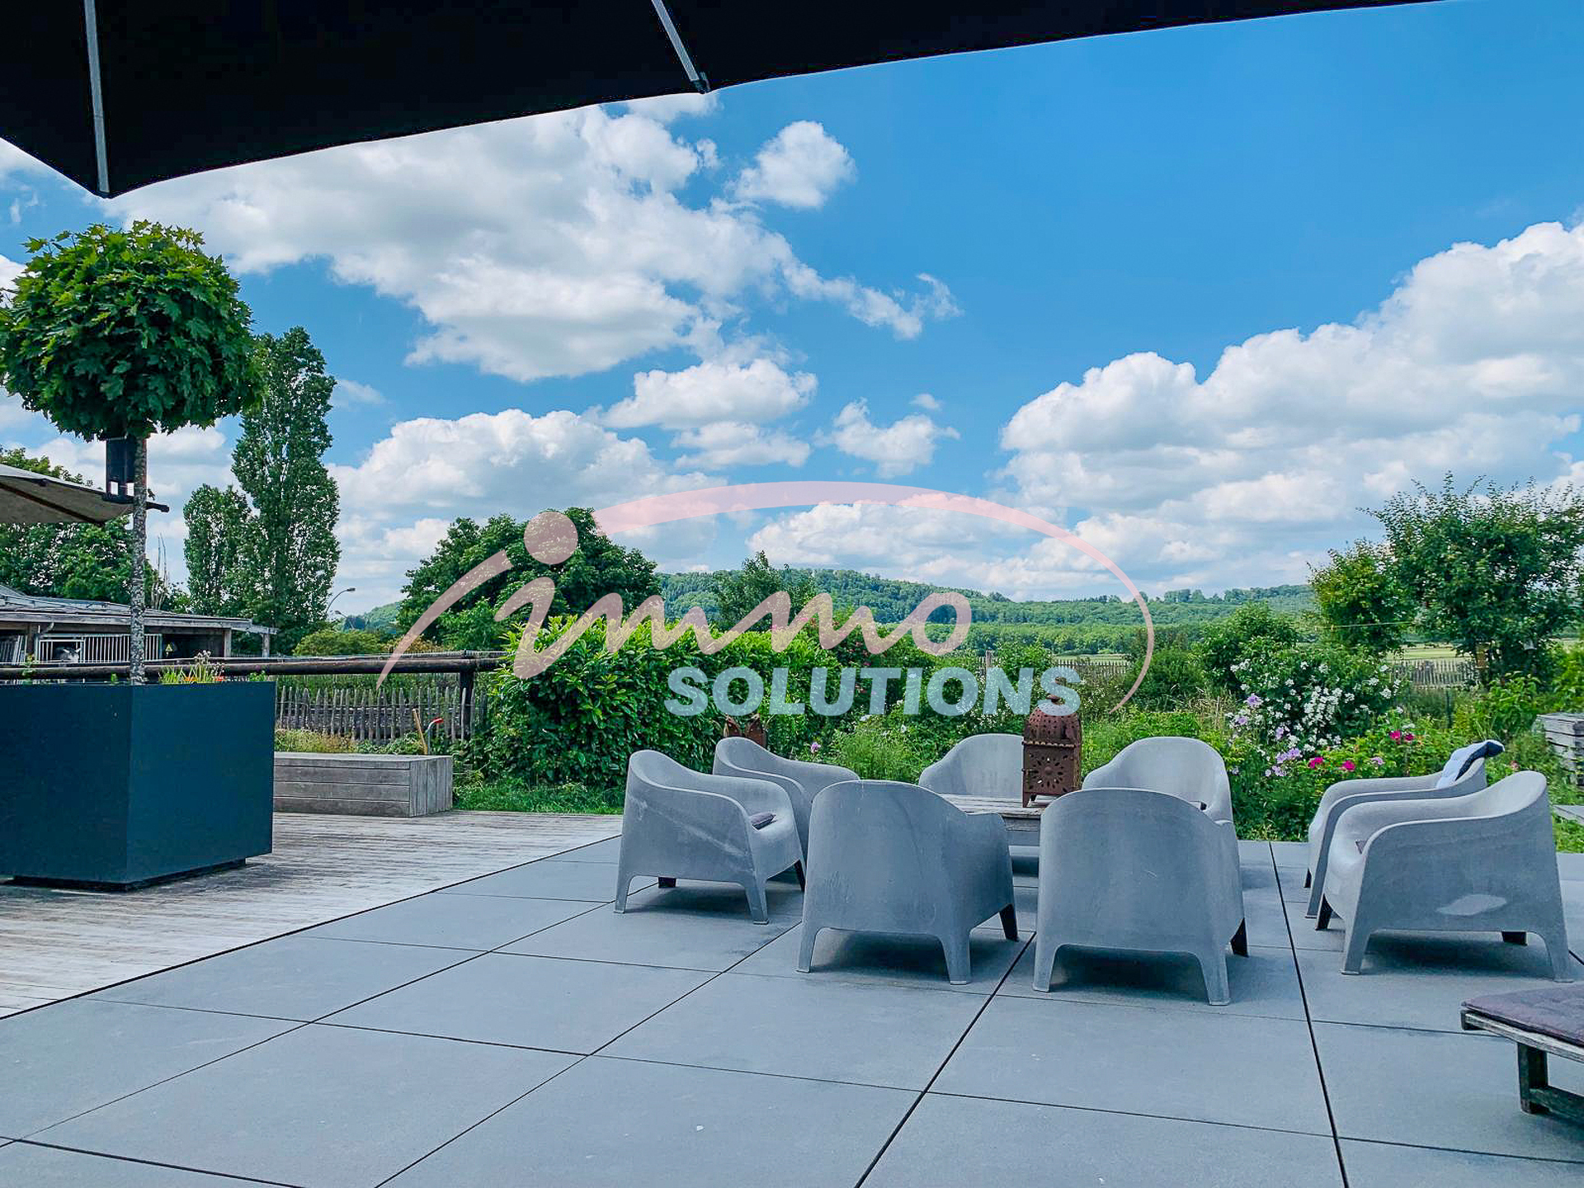
The outdoor spaces have been designed as a true haven of peace and include a large terrace, a landscaped garden, a heated swimming pool as well as an outdoor sauna.
Beyond the dining room are a second living room, a guest bedroom with shower room, as well as a spacious separate fully equipped kitchen with fireplace and convivial dining area.
The ensemble also communicates with the annex, the barn, the garage, the technical spaces and the laundry room, while offering several direct accesses to the exterior.
Upstairs, an elegant mezzanine open to the living area highlights the subtle dialogue between wood, glass and metal. This level notably accommodates a superb master suite with stove, integrated dressing room and complete private bathroom with bathtub, shower, double sink and toilet. A second bedroom with en-suite shower room completes this wing.
The second part of the floor features an additional lounge area, two additional bedrooms as well as a bathroom.
Beyond its architectural qualities and exceptional green setting, this property presents particularly interesting development potential:
* possible transformation of the barn and annex into office spaces (mixed village zone);
* possibility of creating a residence of approximately 8 residential units representing nearly 550 m² net living space;
* possible conversion of the former stables into carports (7 spaces) with complementary creation of 13 outdoor parking spaces;
* possibility of plot division in order to separate the existing house from the adjoining barn and create a new buildable plot.
A rare property, combining historical character, spectacular volumes and considerable real estate potential, in a privileged natural environment at the gates of the city.
⚡ Automatic AI translation — for the official version, please refer to the original French text.