1 / 27
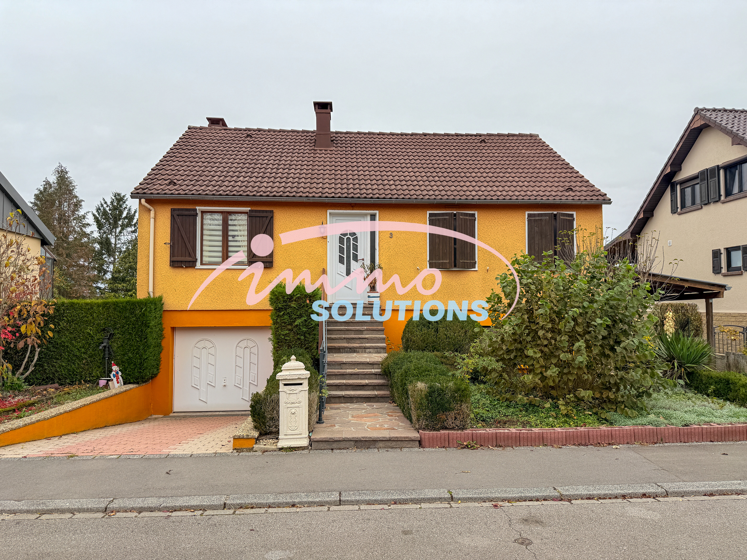
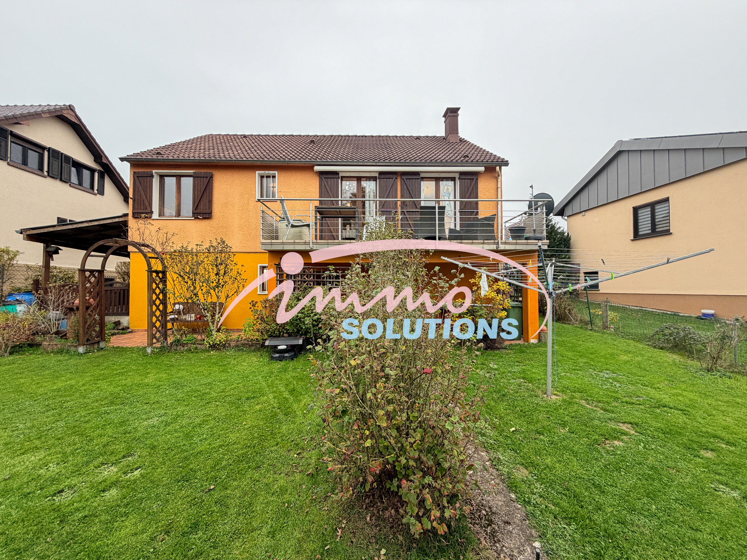
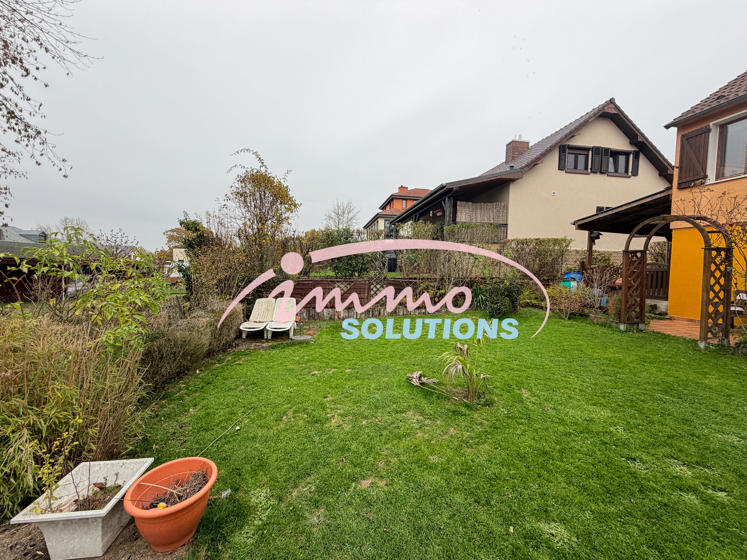
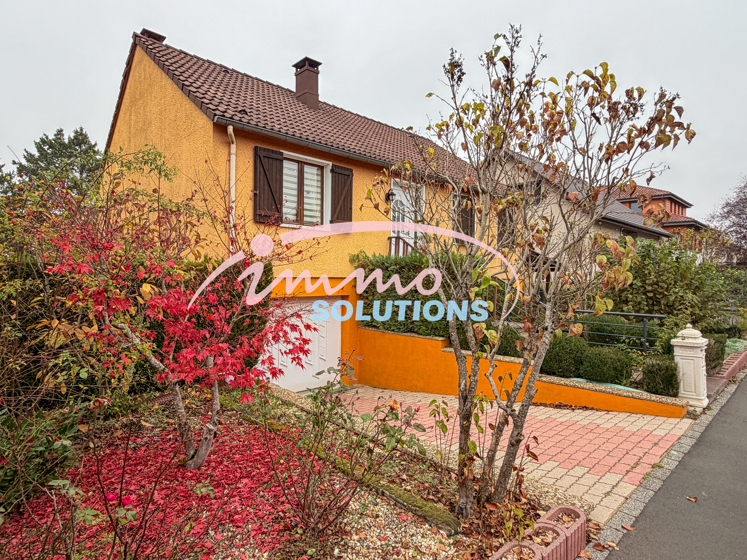
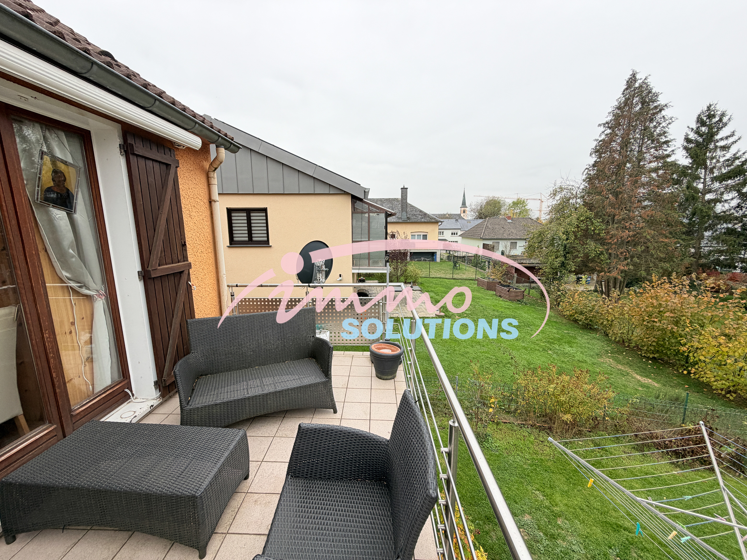
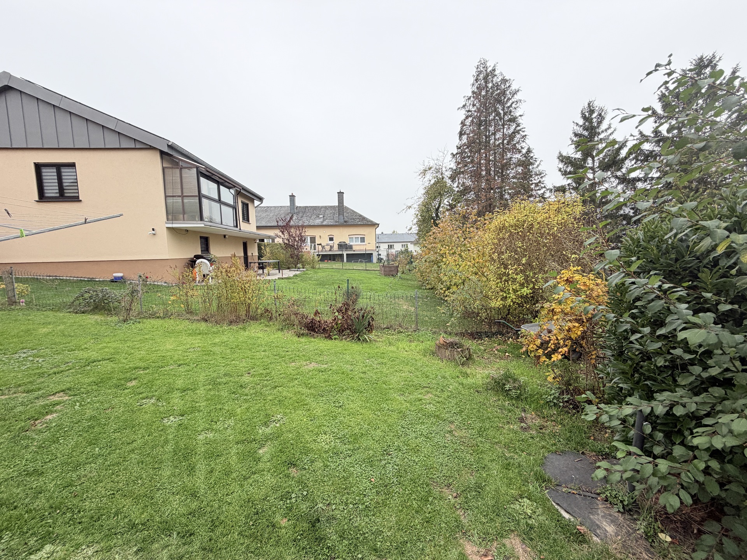
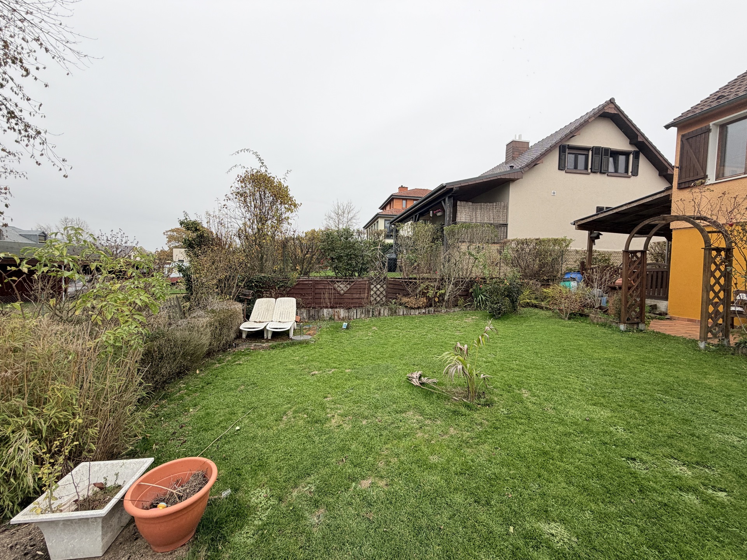
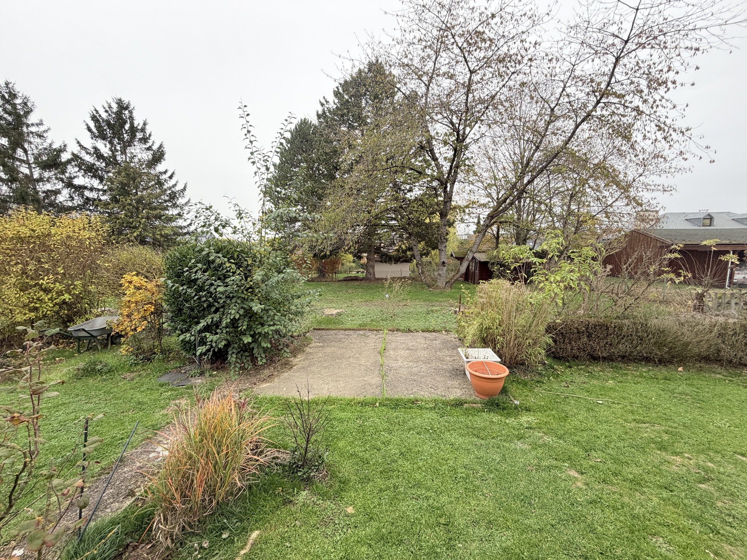
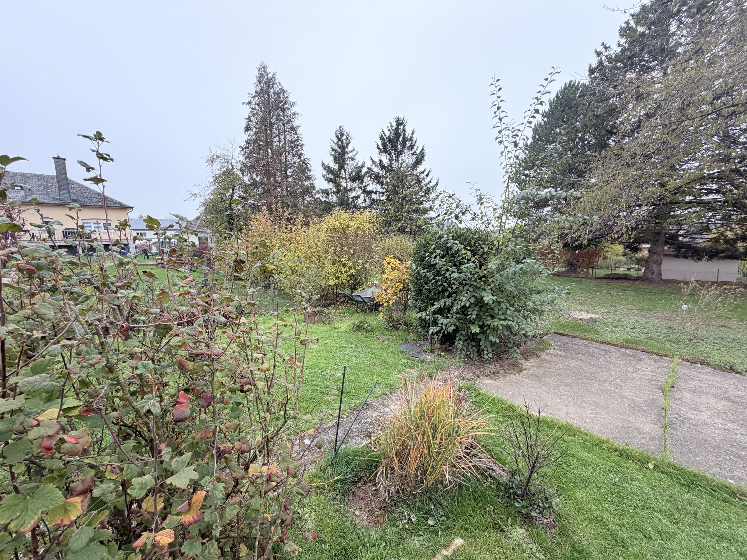
In the absolute calm of a residential cul-de-sac, in the heart of Kehlen and about twelve minutes from Luxembourg-Ville, discover this detached house on 4 sides, set on a beautiful plot of 4.53 ares with garden at the rear. A rare opportunity in one of the most sought-after communes in the west of the country.
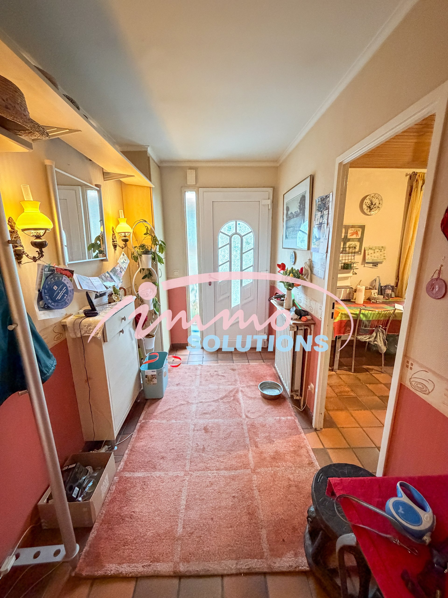
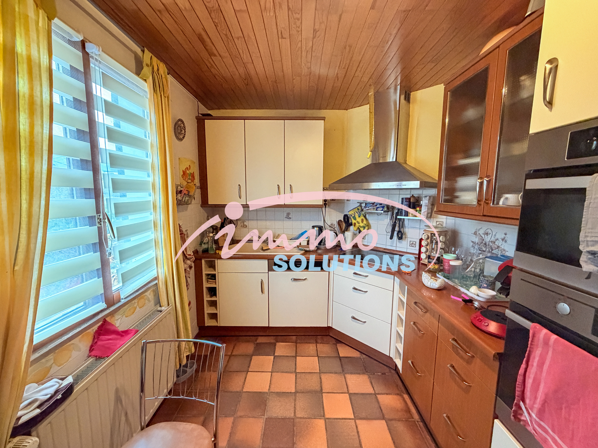
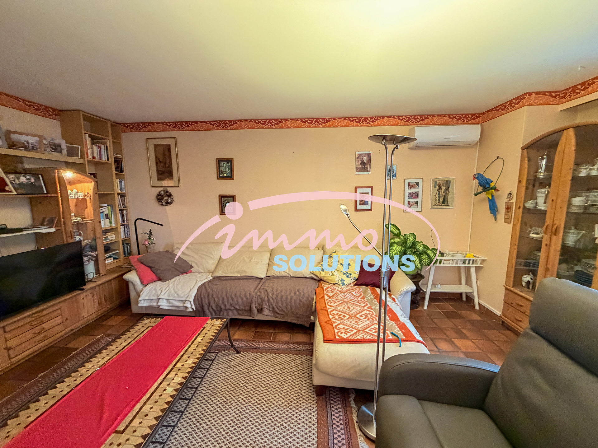
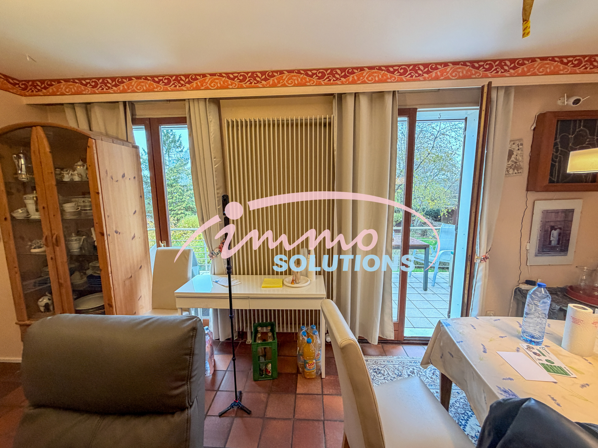
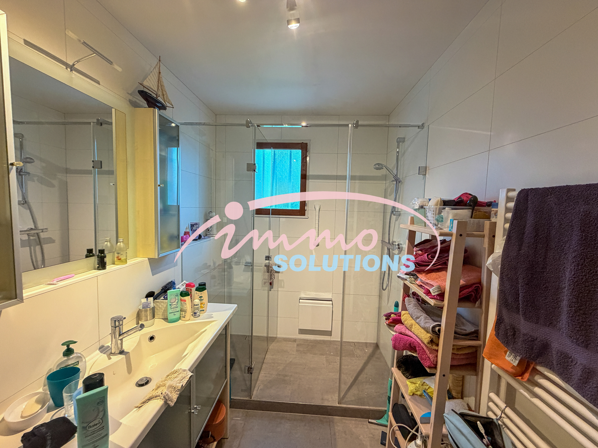
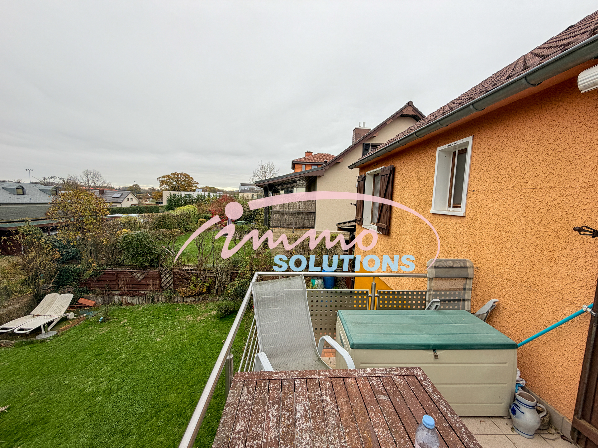
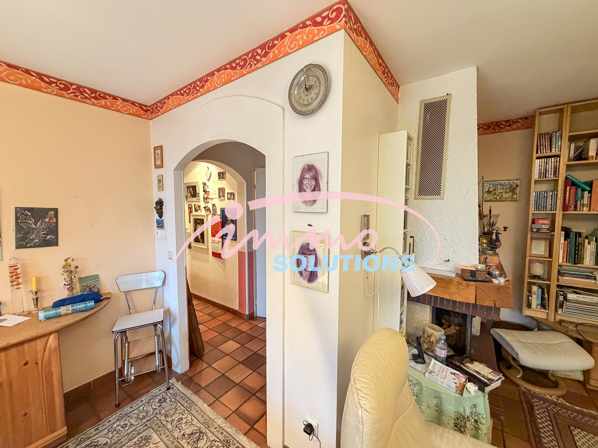
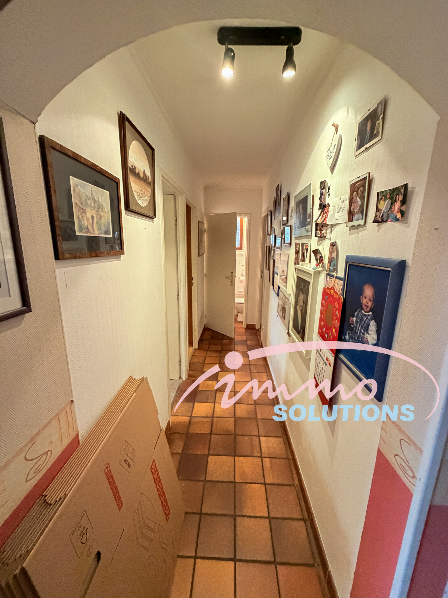
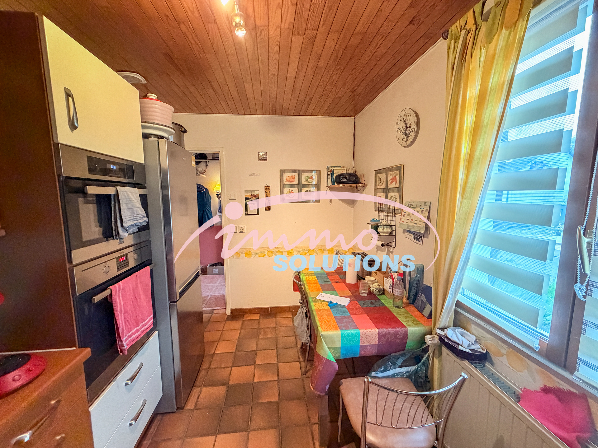
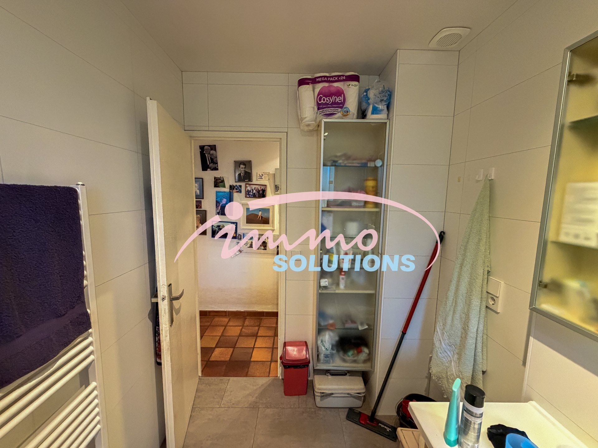
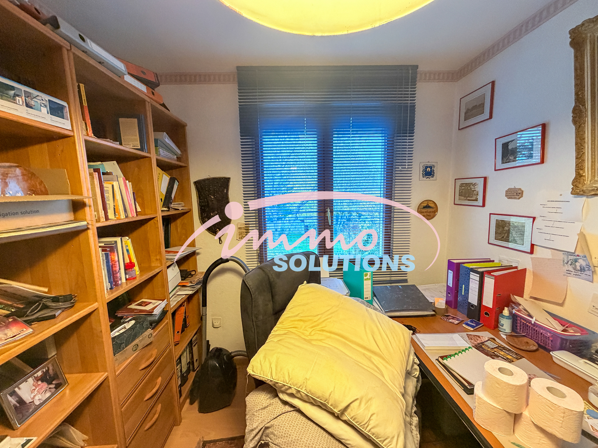
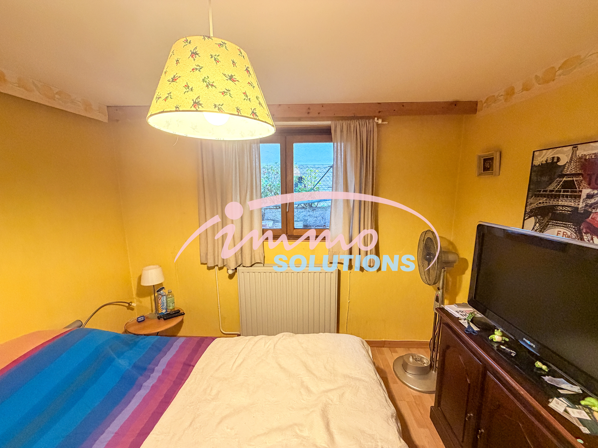
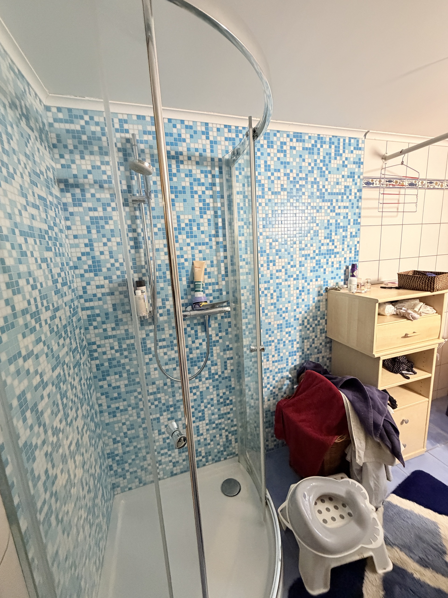
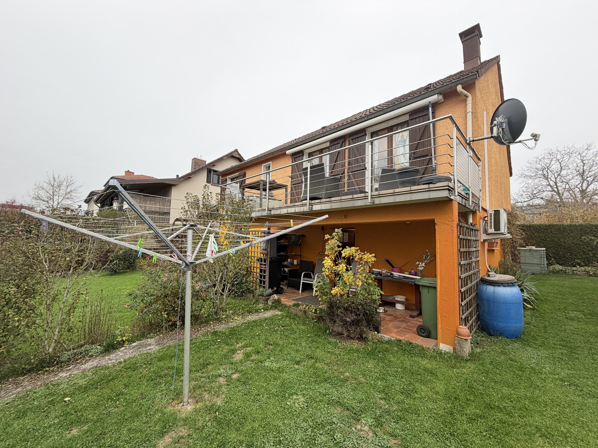
The ground floor offers approximately 90 m² of living space: entrance hall, bright living room with dining area and access to the terrace overlooking the garden, fitted kitchen, office, bedroom, shower room with glass partition and separate WC. Air conditioning was installed in the living room this summer.
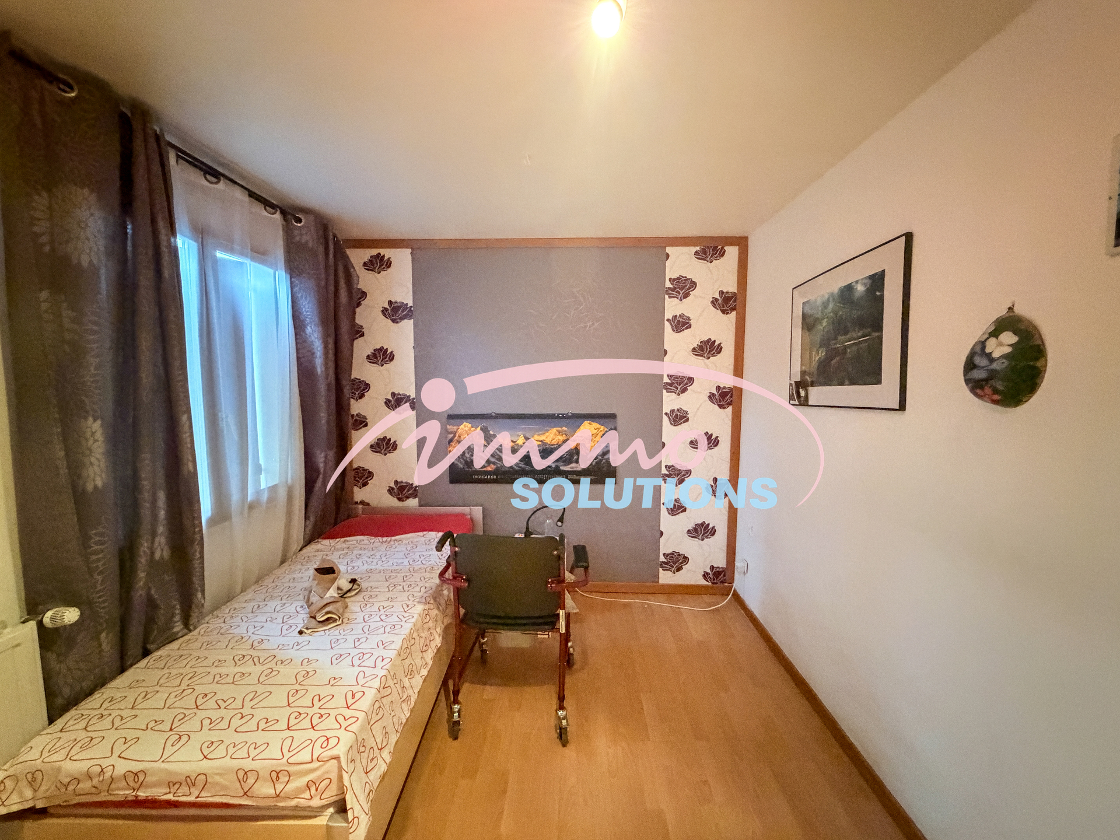
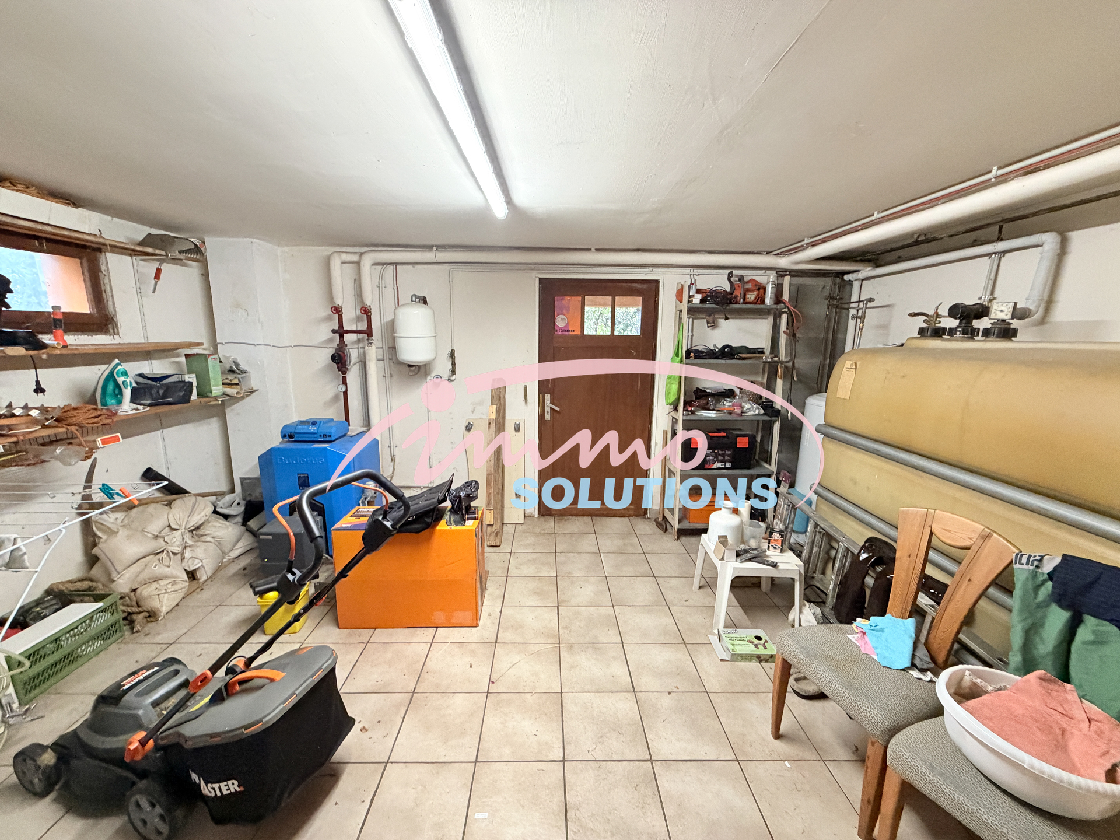
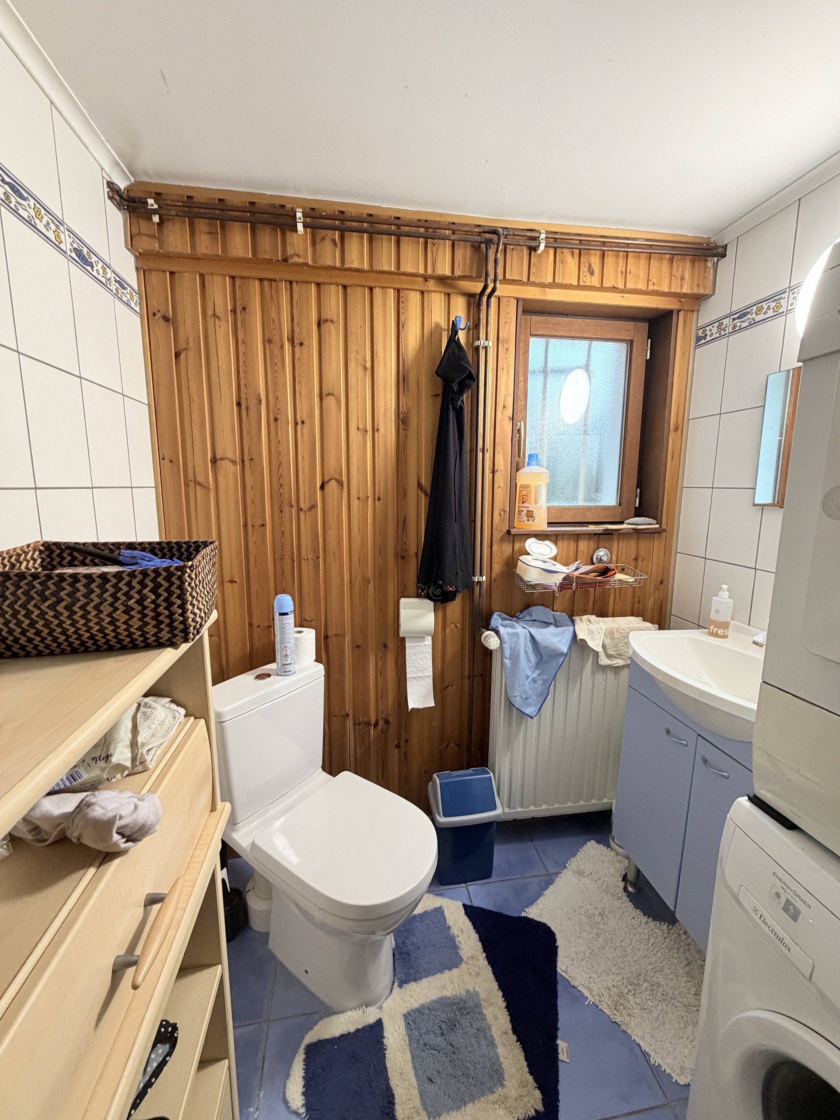
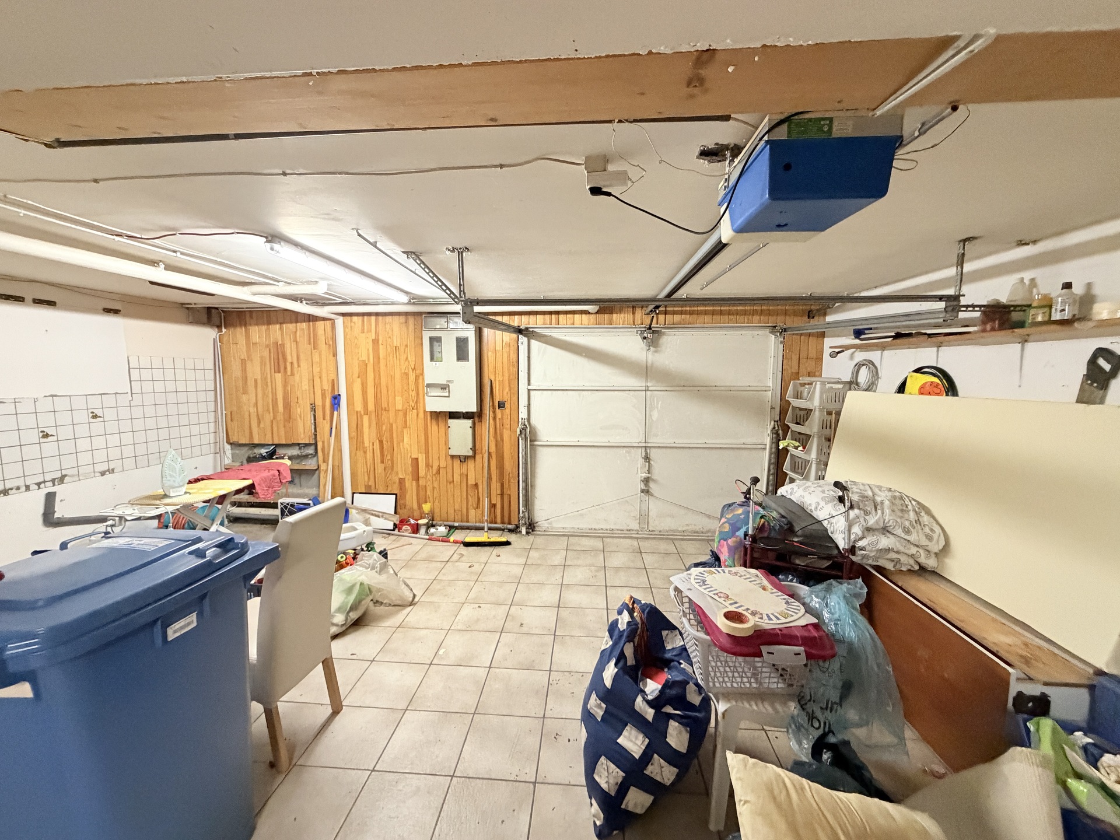
The basement, at garden level, has been fitted out with two additional bedrooms, a shower room and a laundry room. It also includes a large garage for two cars, complemented by a carport.
Built about forty years ago (prefabricated house), the house is sound and habitable, but requires complete renovation, particularly energy-wise. It is therefore suitable for two projects:
• renovate it to your taste and enjoy a detached house with garden in Kehlen;
• or demolish it to build a new house: the plot is classified as residential zone HAB-1 (PAP QE), without easement, and allows up to two full levels, one level under the eaves or set back and a basement, i.e. a single-family house of approximately 200 m² of living space.
Key features:
• Plot of 4.53 ares, detached house on 4 sides
• Quiet cul-de-sac, without through traffic
• School, maison relais, sports facilities, shops and bus nearby
• Quick access to the A6, European School of Mamer approximately 5 minutes away
• Double garage + carport
• Unencumbered property, available quickly
Oil heating. Energy performance certificate in progress.
⚡ Automatic AI translation — for the official version, please refer to the original French text.

See the sun and the buses around this property and prepare your viewing.