1 / 44
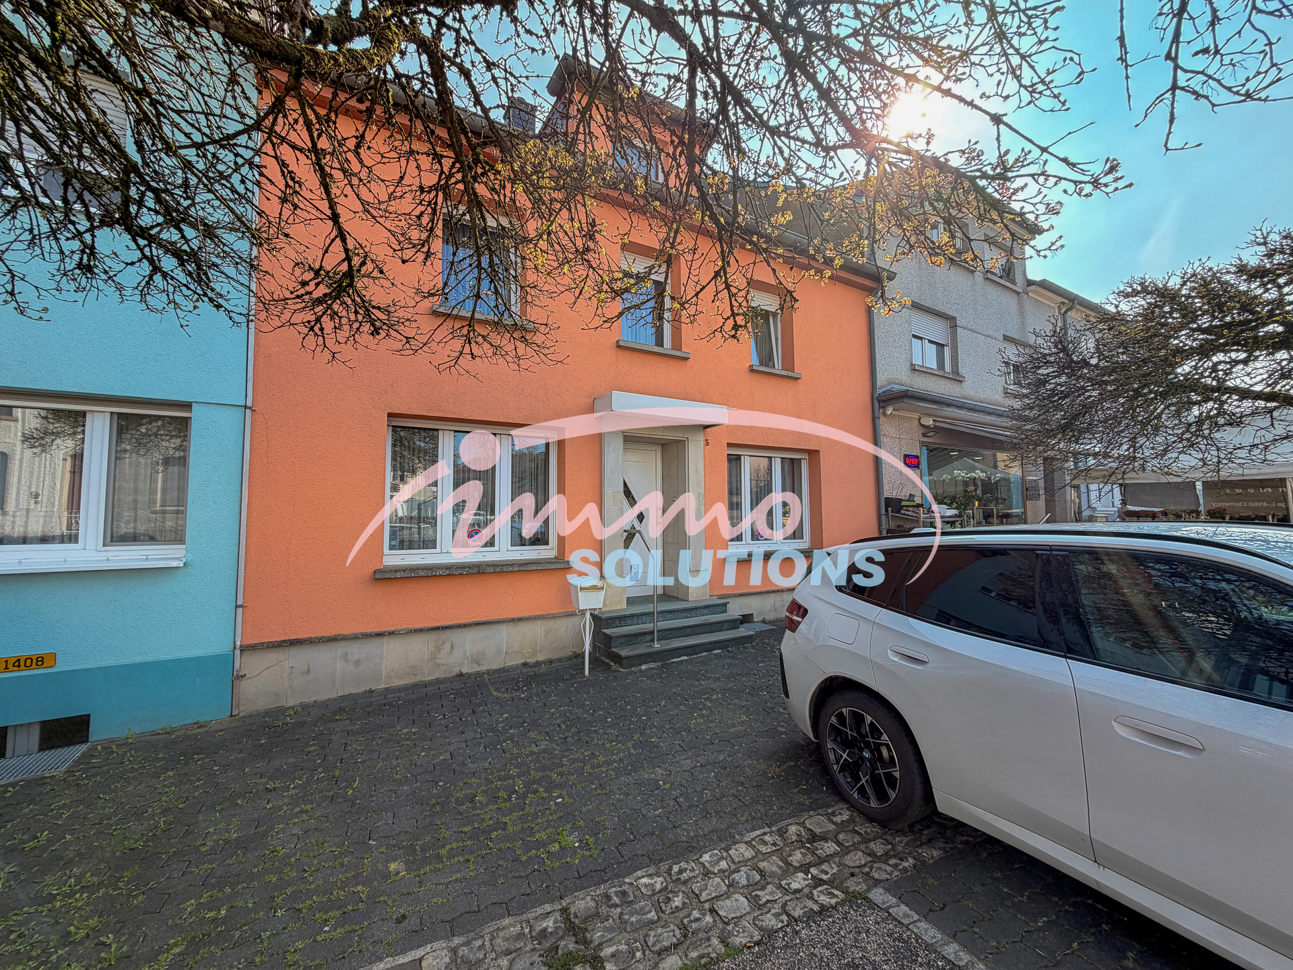
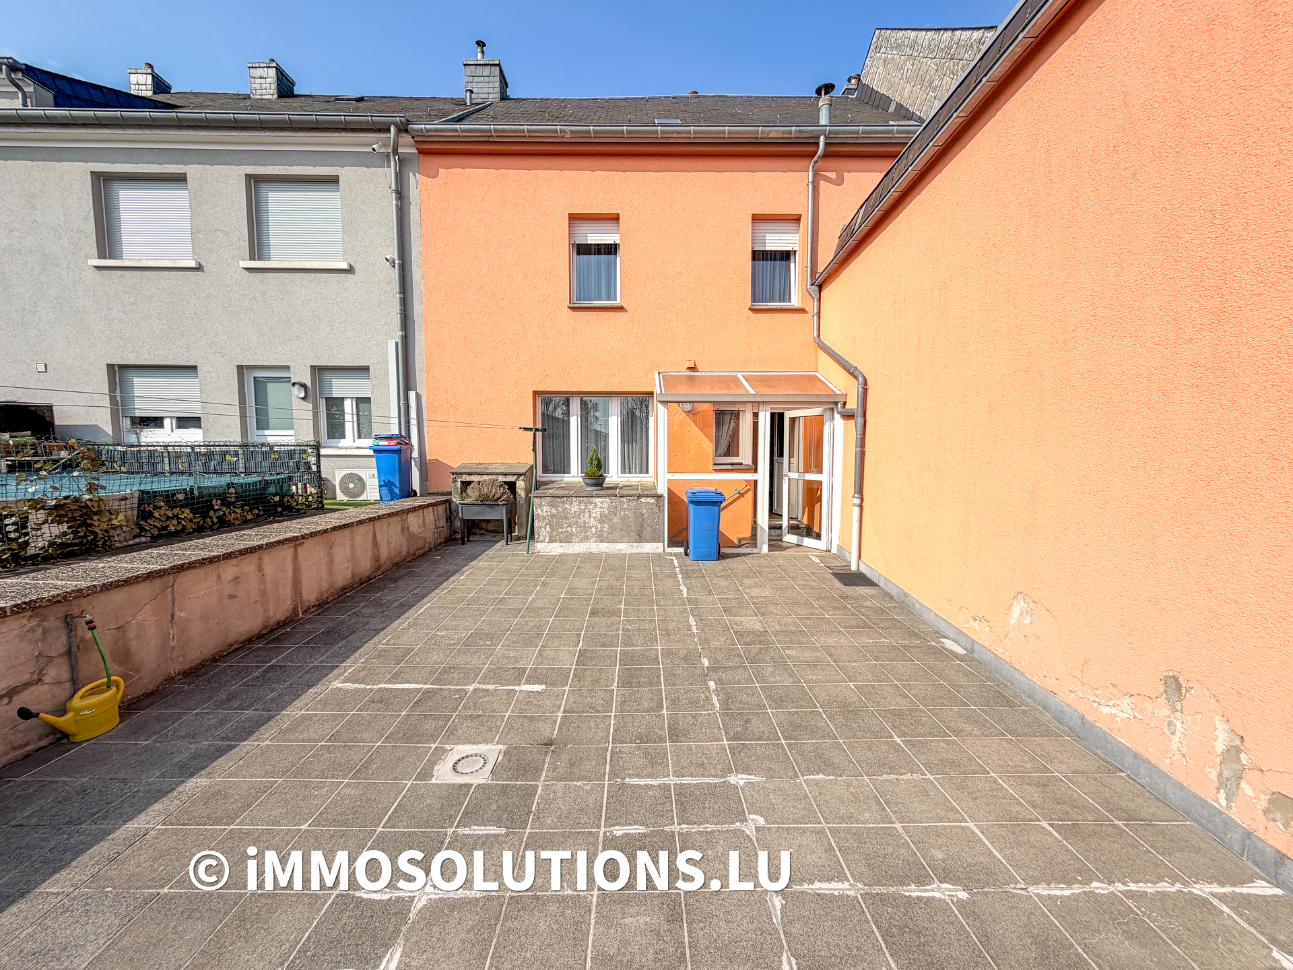
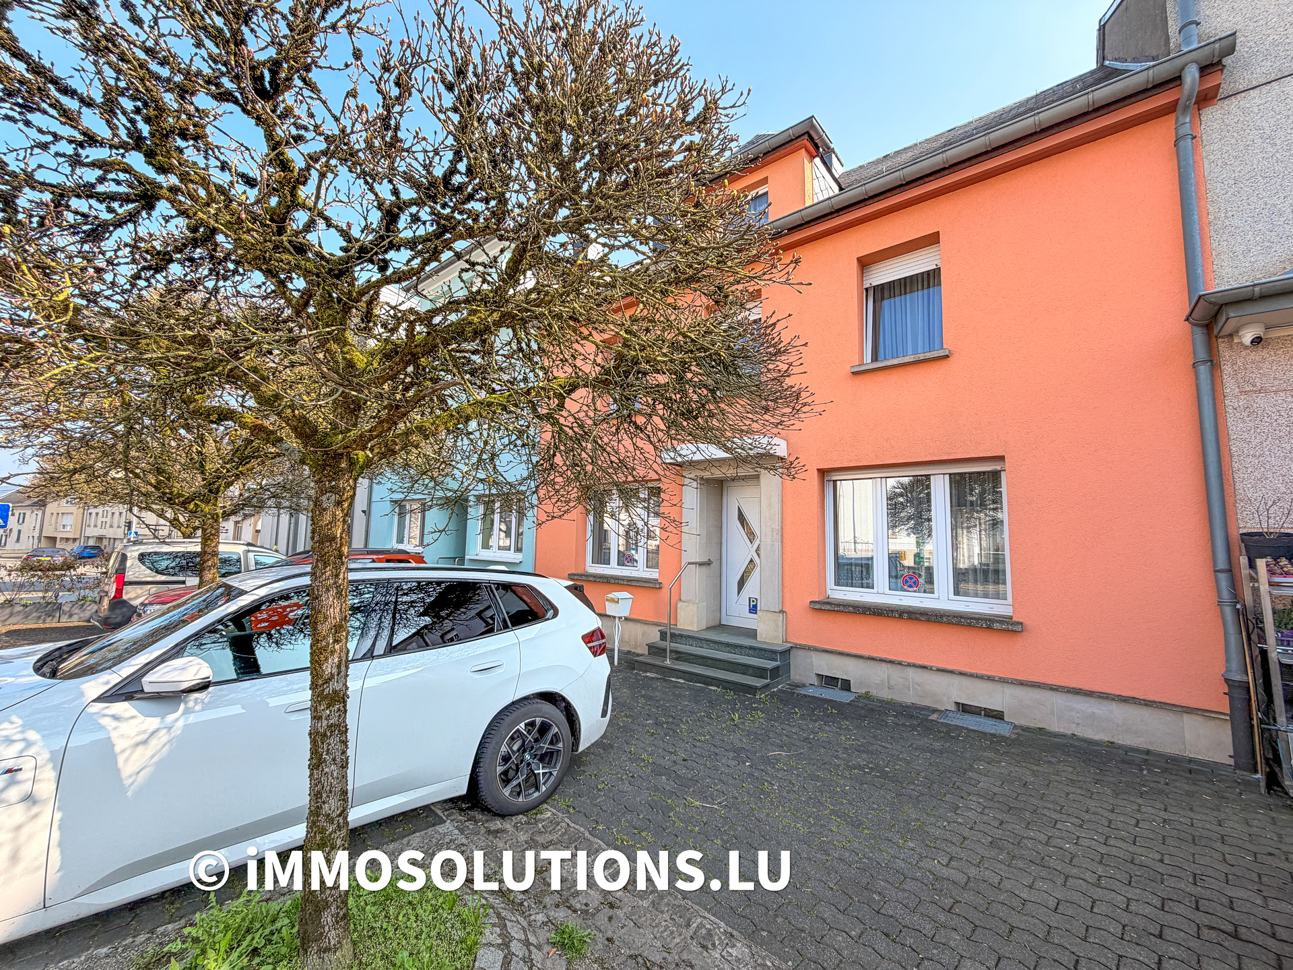
This property from the 1950s represents a rare real estate opportunity combining a solid and substantial structure with exceptional land potential of approximately 9 ares spread across two strategic plots.
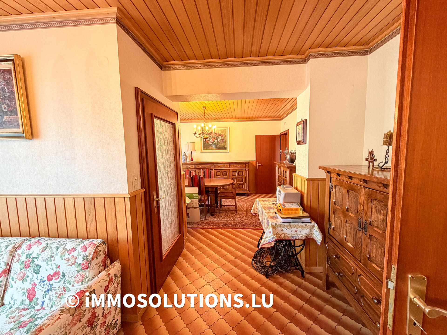
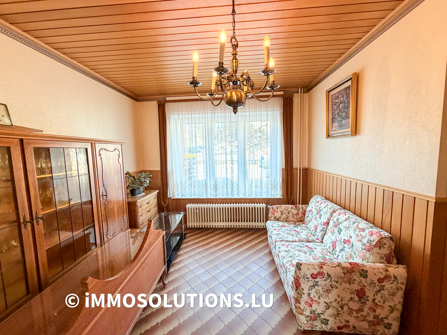
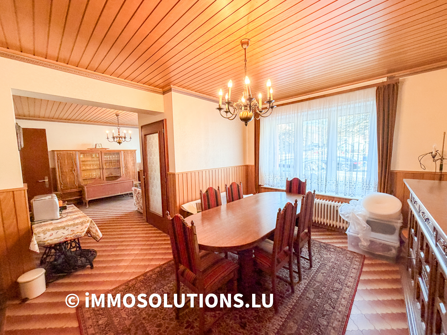
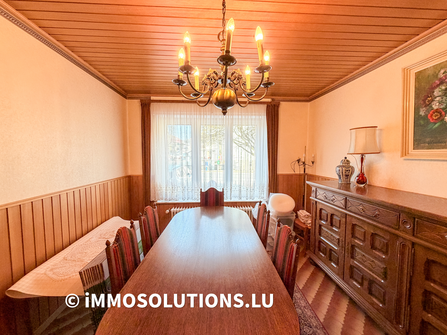
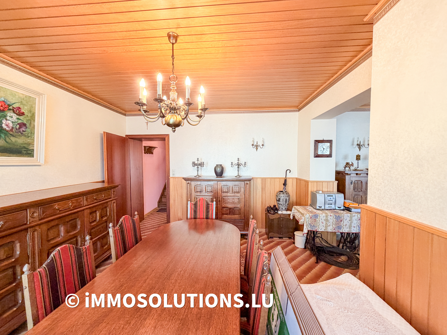
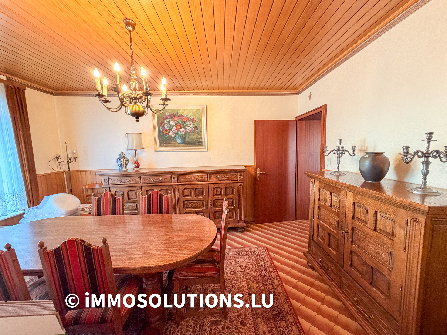
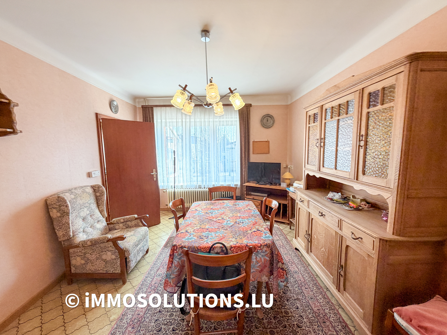
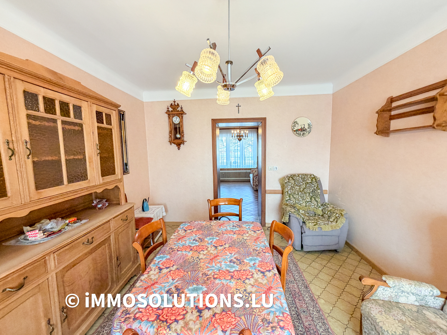
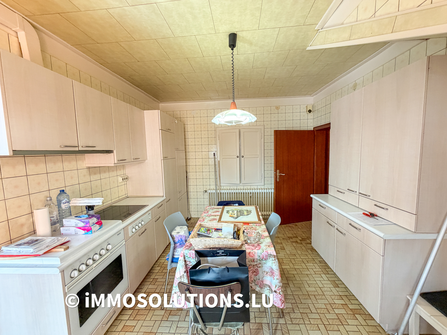
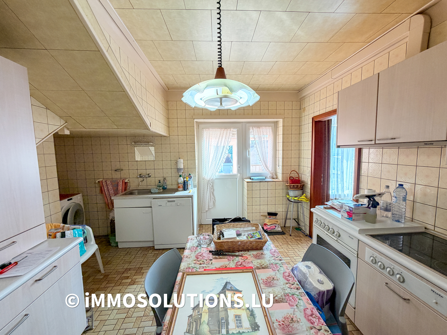
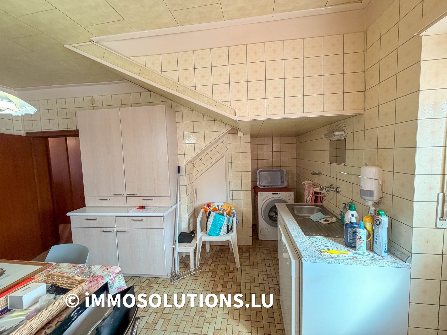
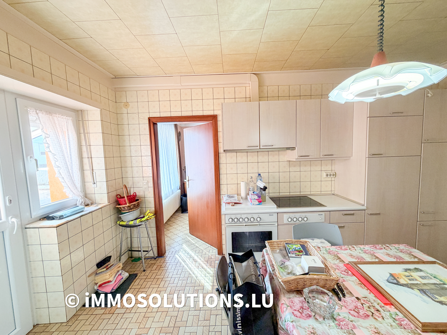
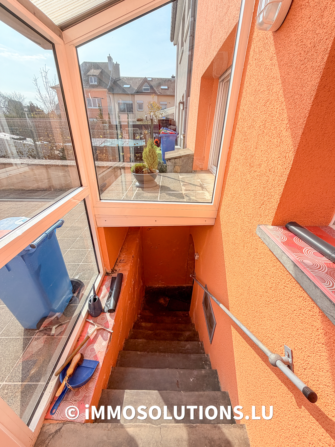
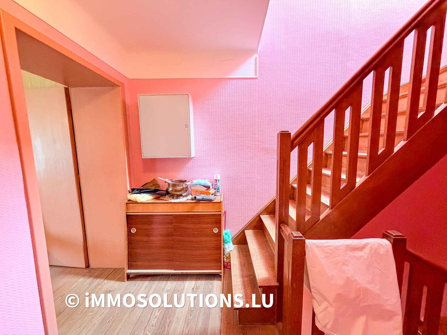
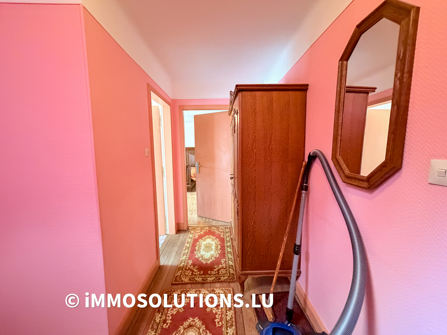
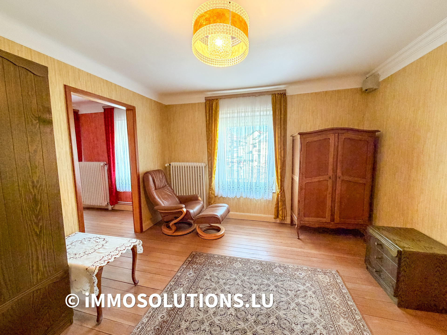
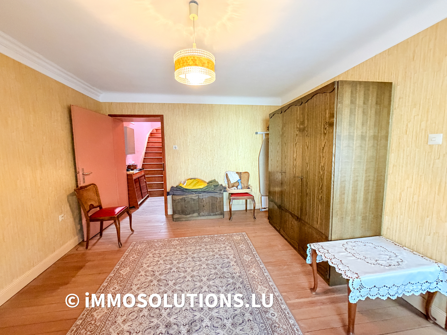
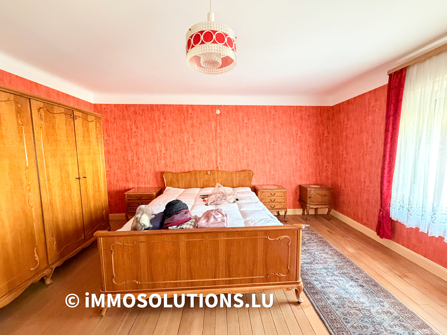
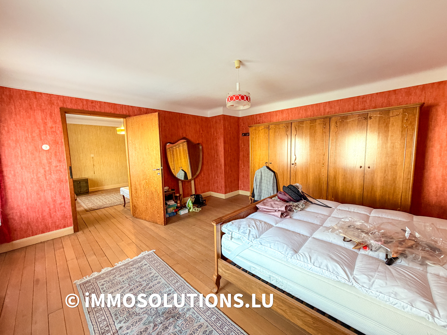
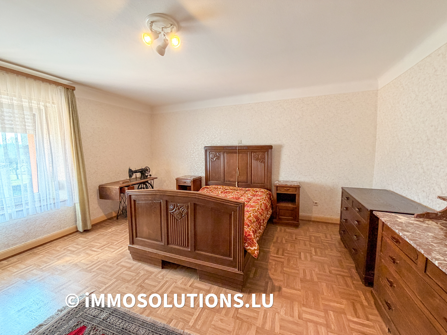
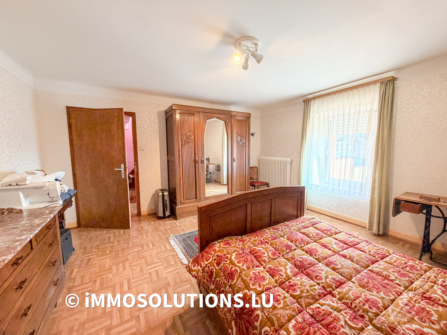
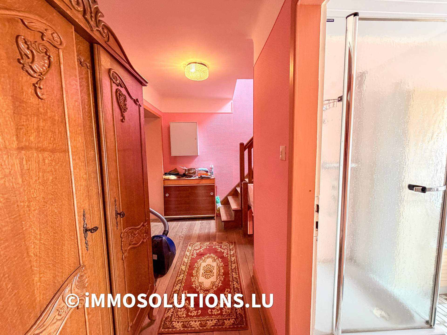
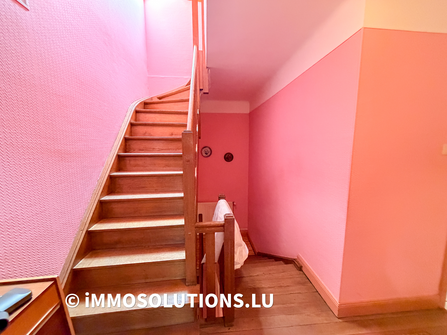
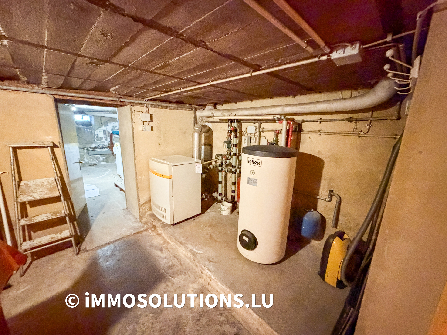
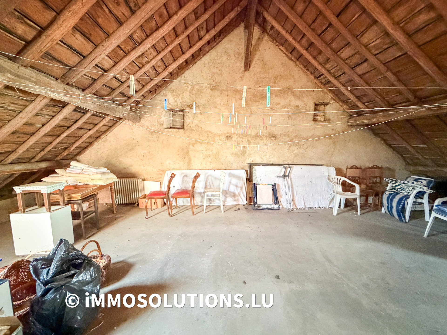
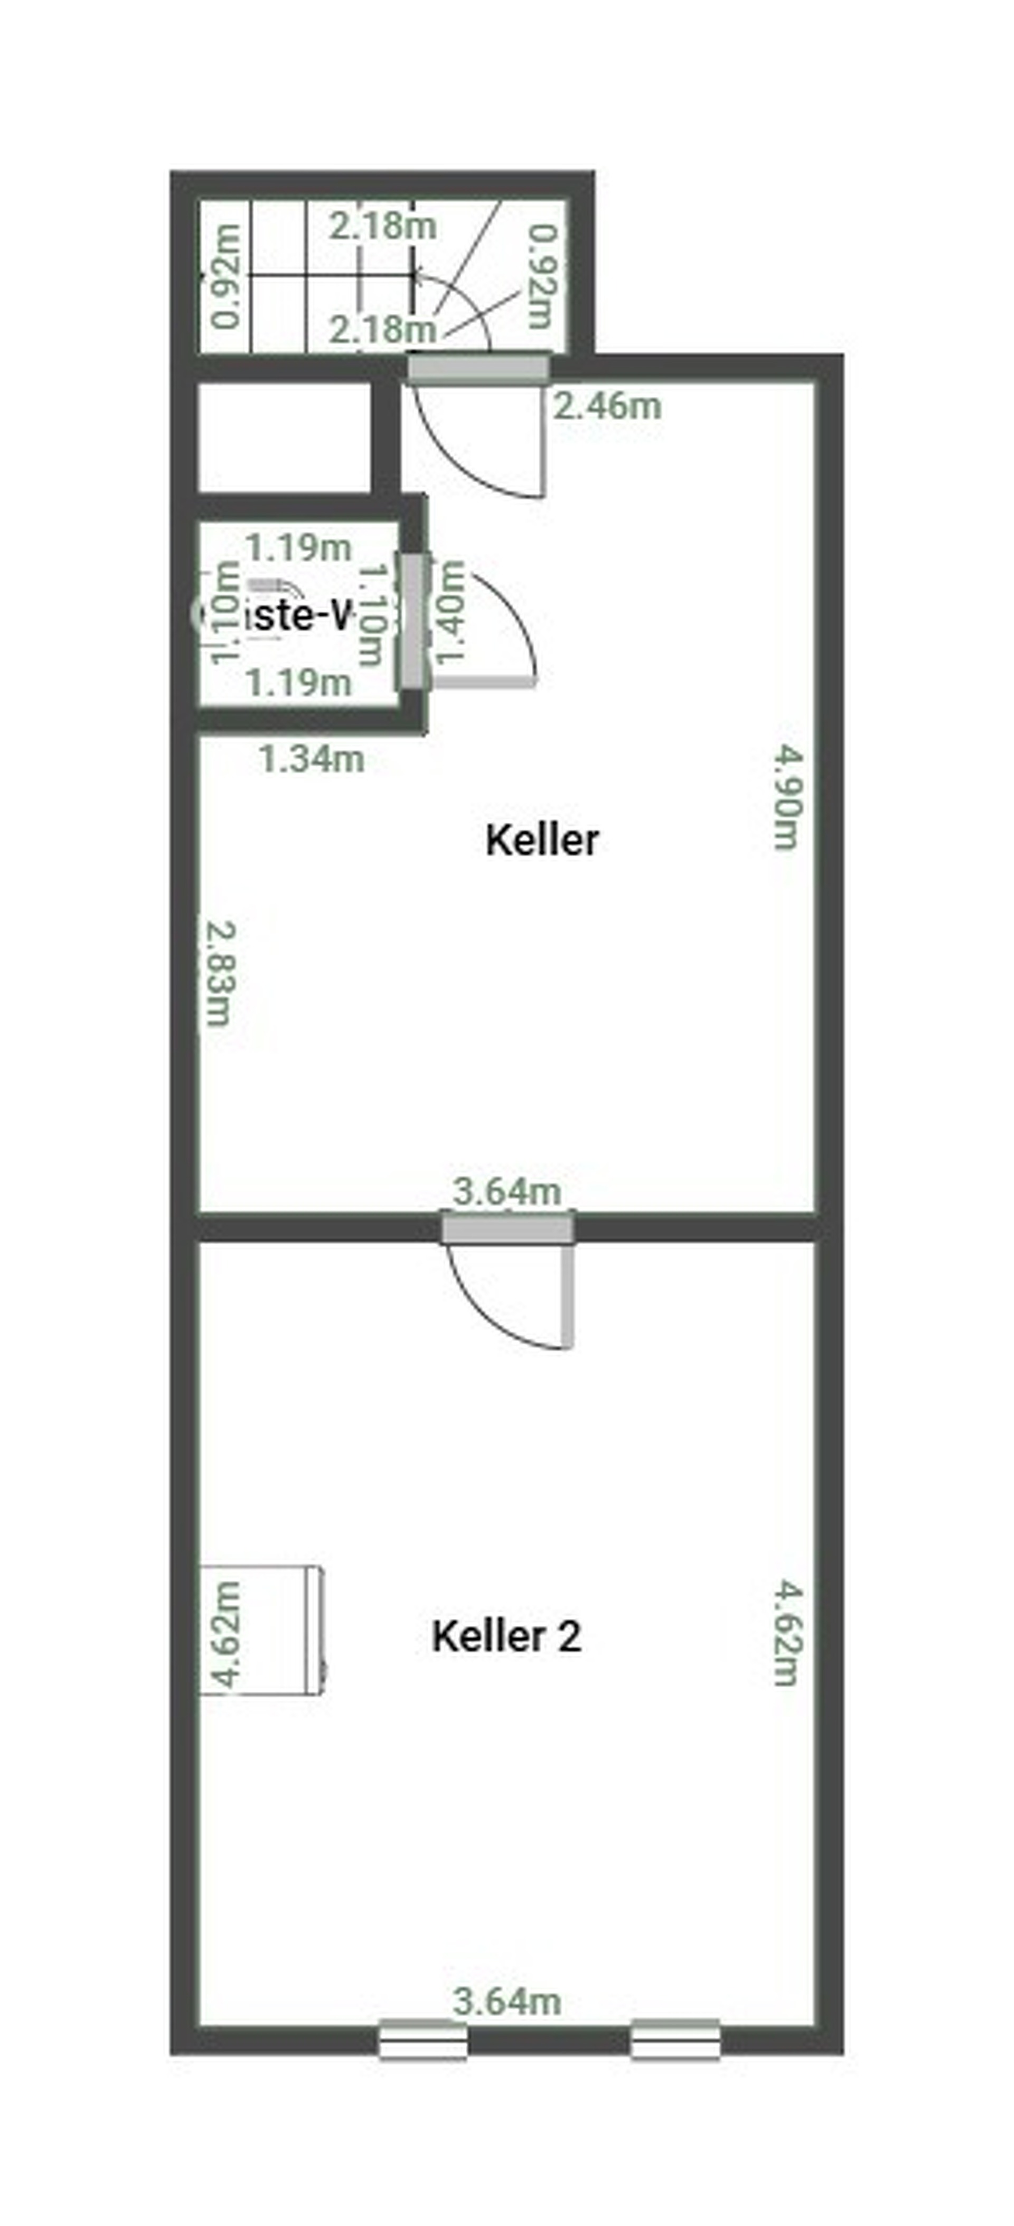
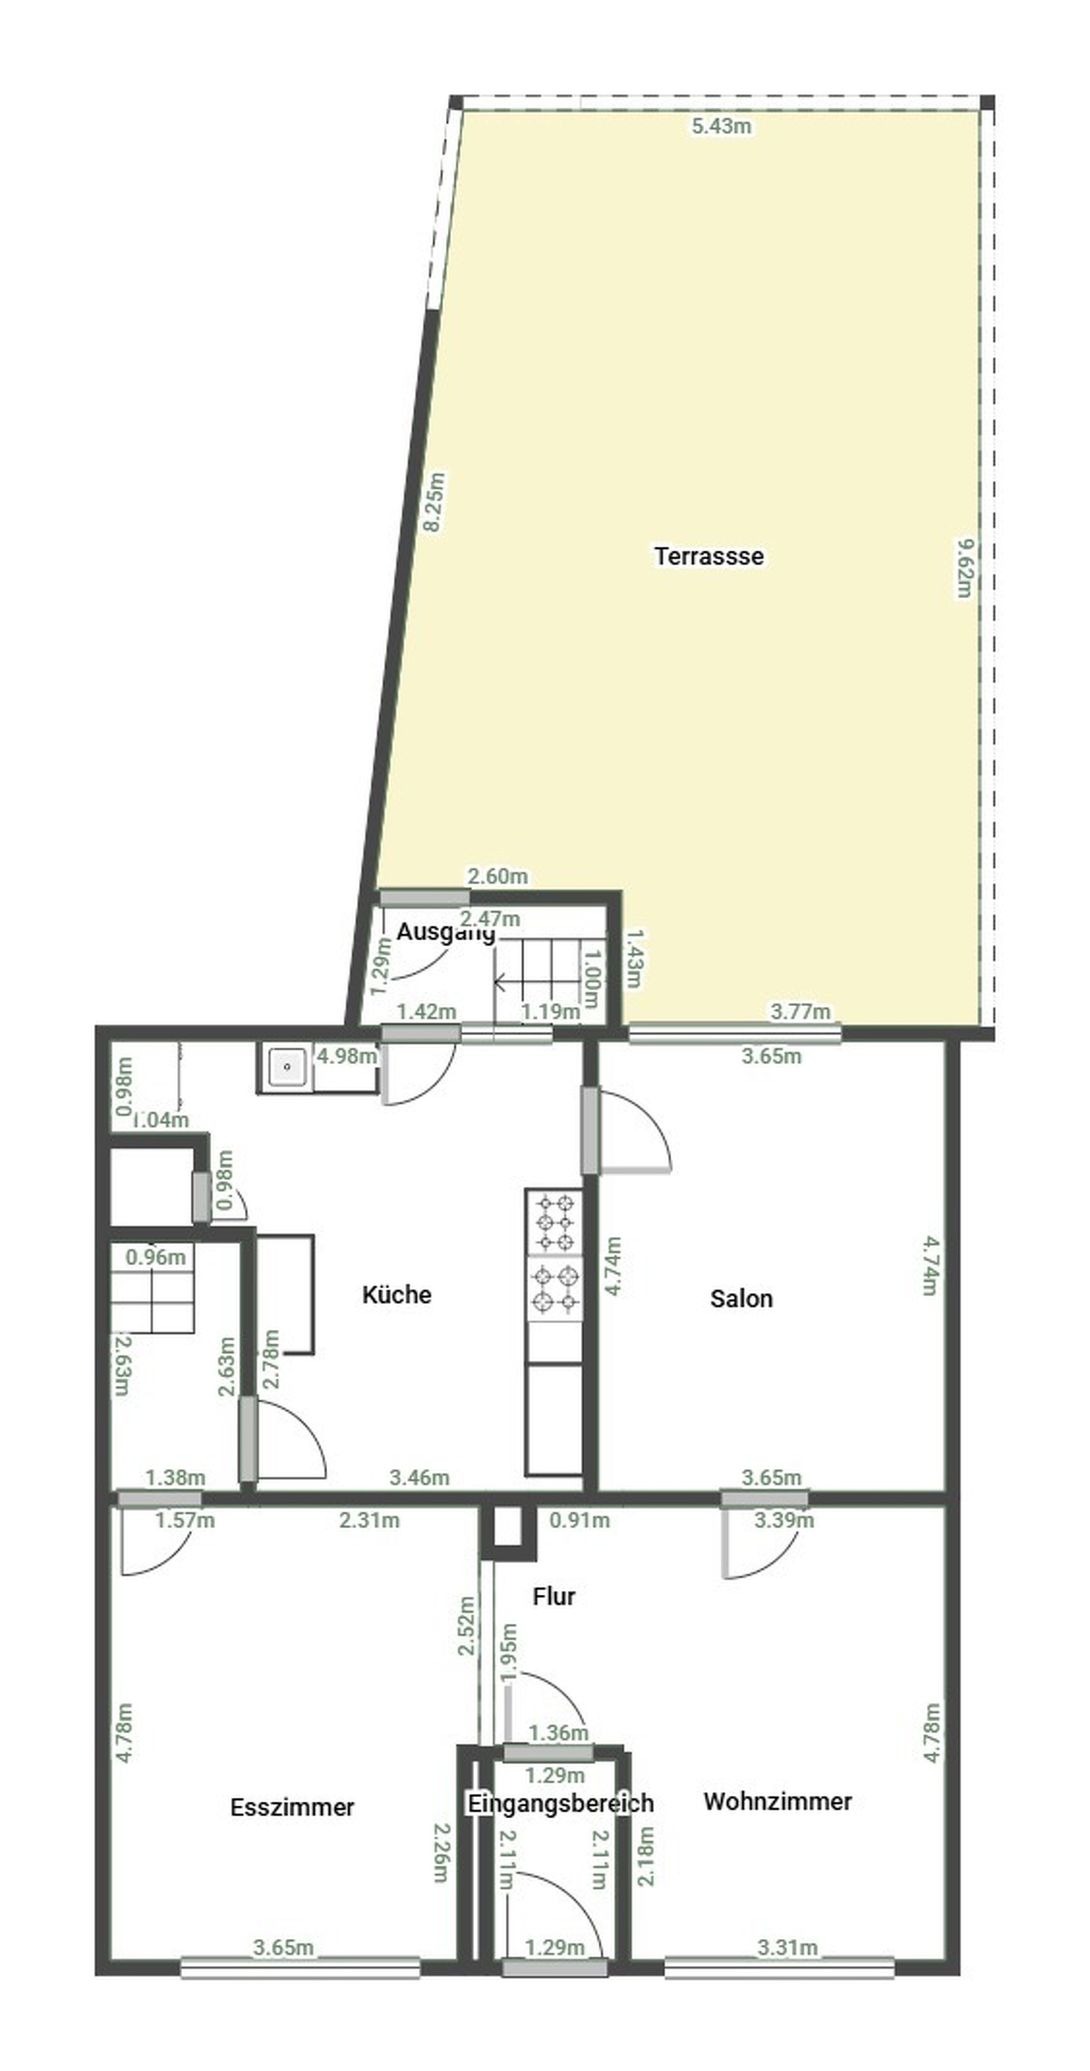
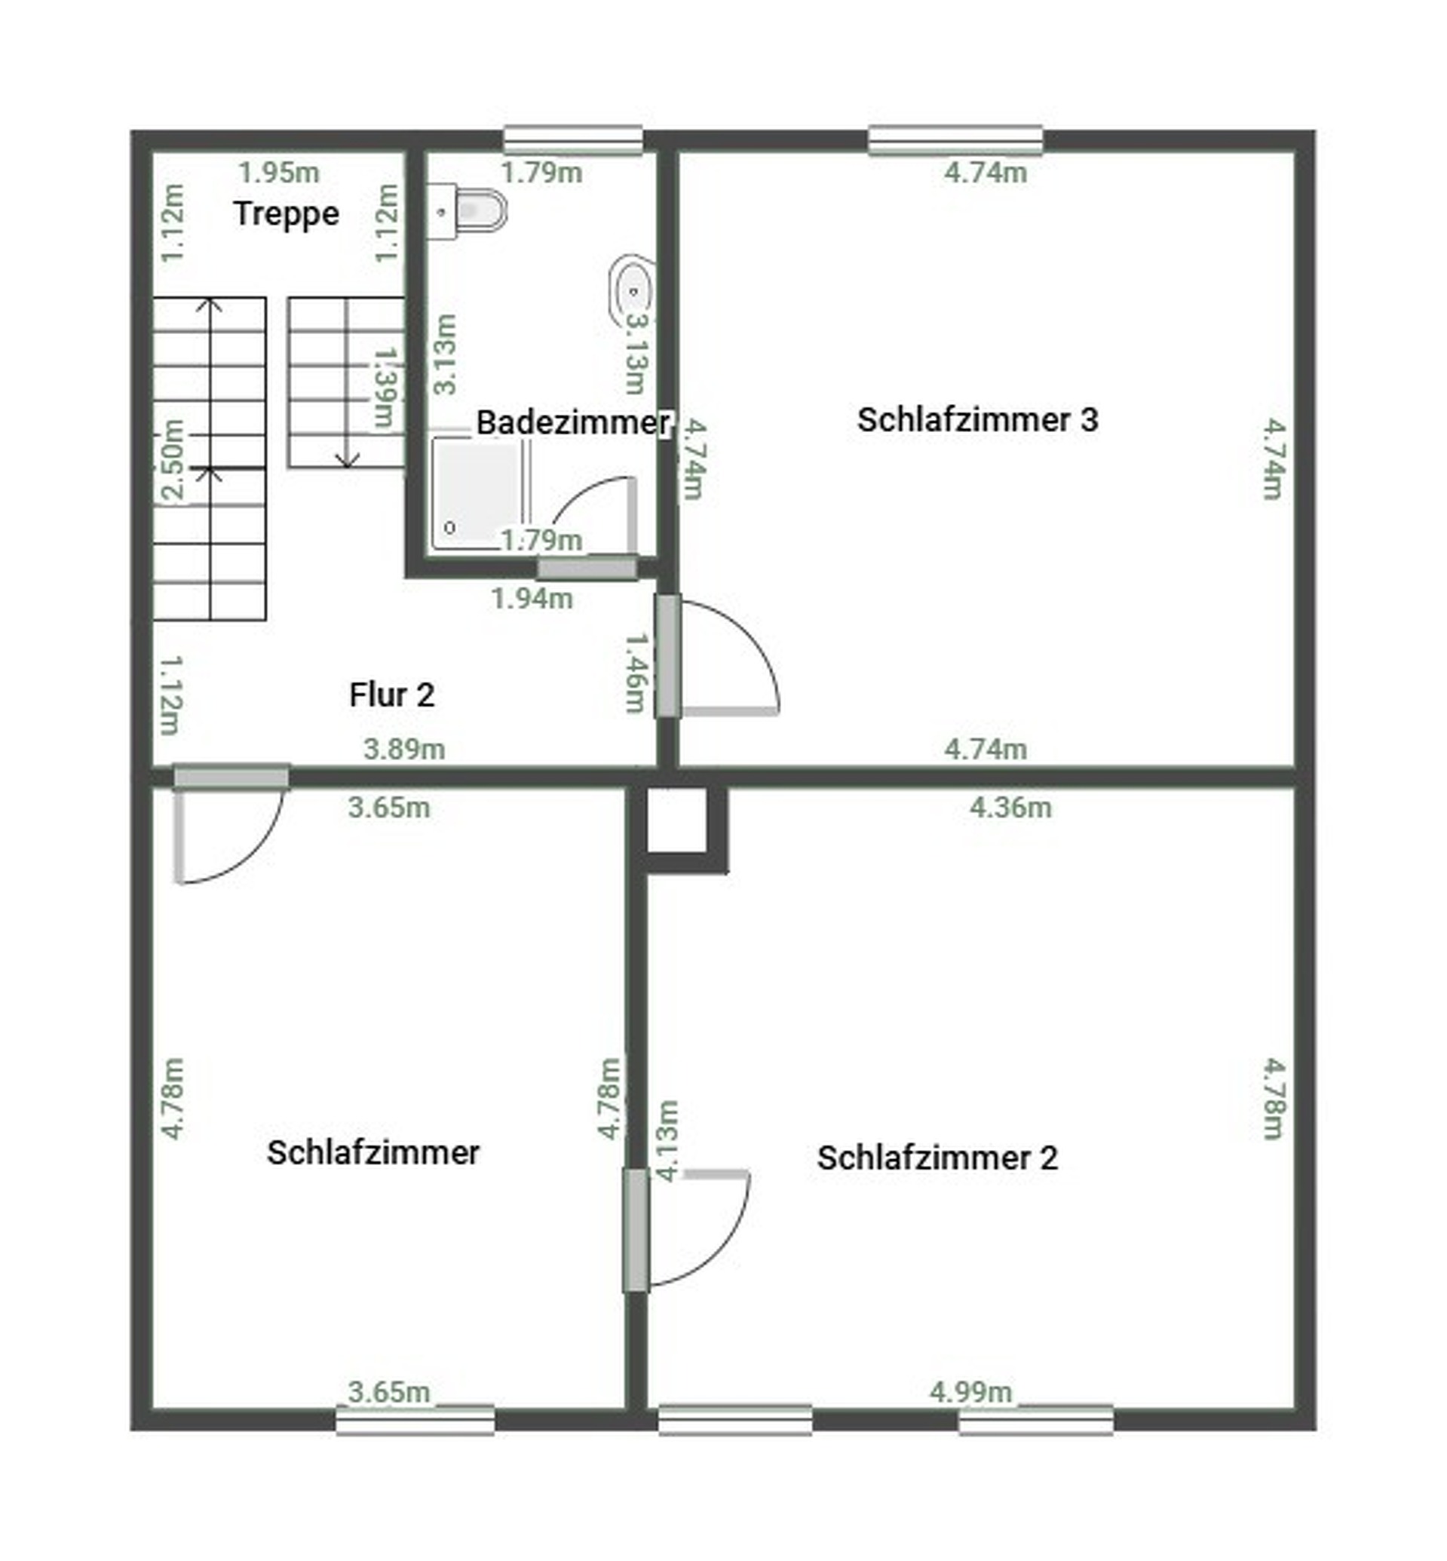
The main dwelling located on plot 265/2382 of 2a64ca preserves all the authentic character of its era with its original terrazzo flooring, mosaic parquet, and central staircase with airy lines in metal and wood. Its pragmatic layout allows for easy modern transformation, particularly by opening the kitchen onto the living room to create a bright, through-flowing living space, complemented by a floor dedicated to rest and a full basement offering vast storage volumes.
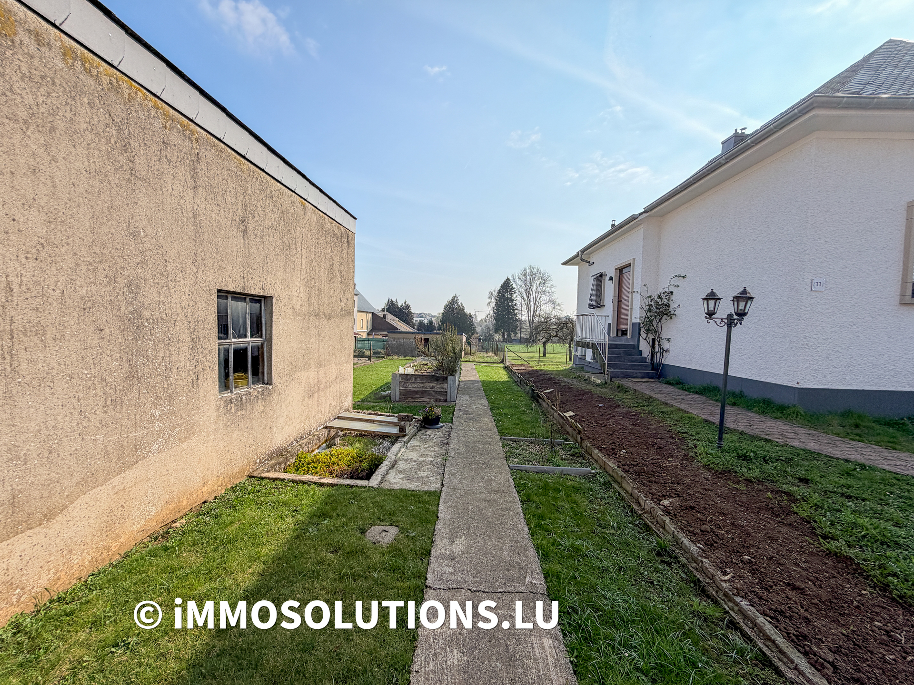
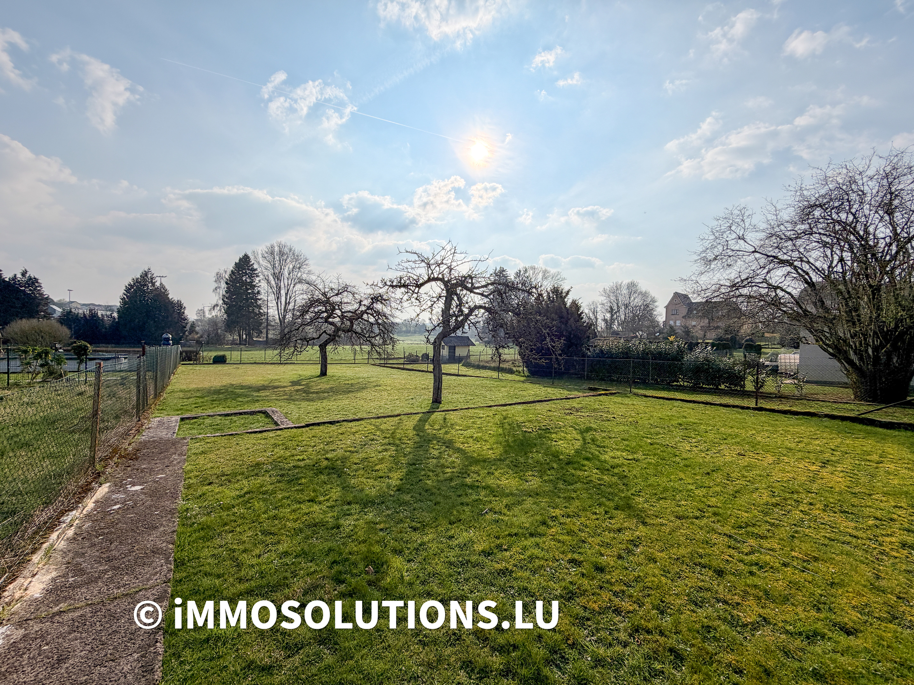
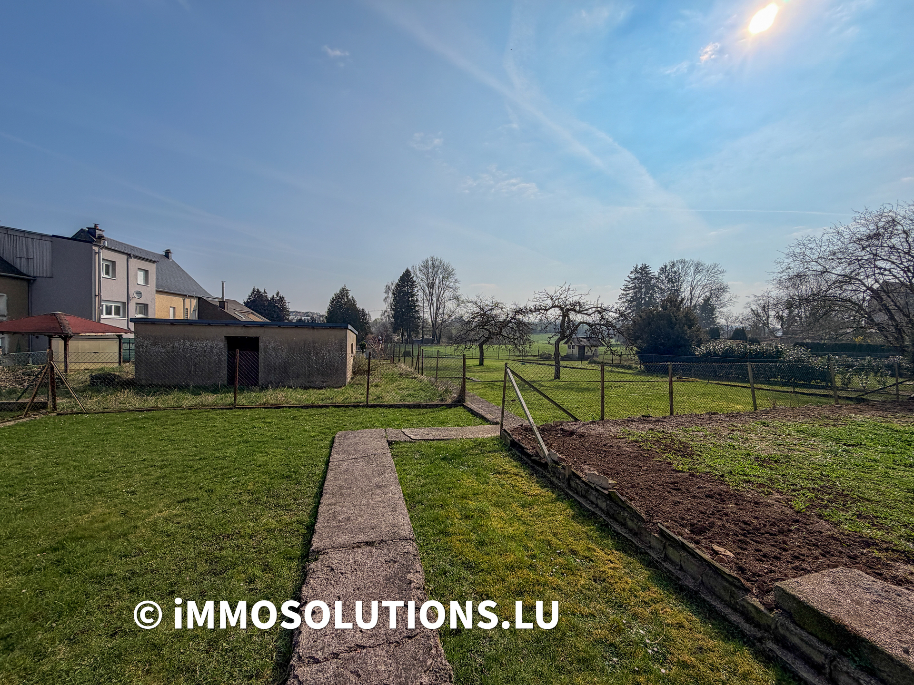
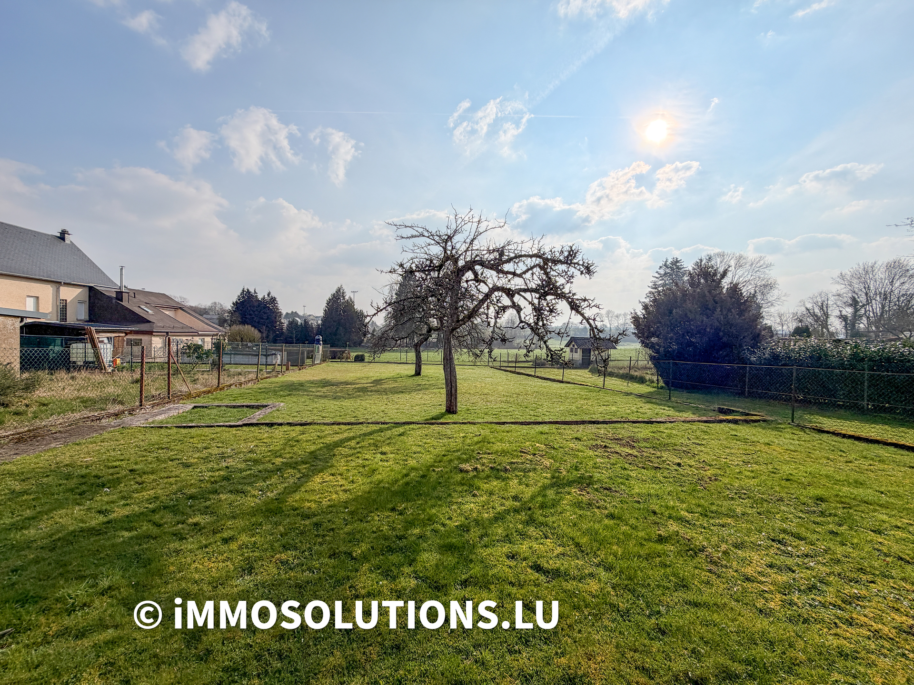
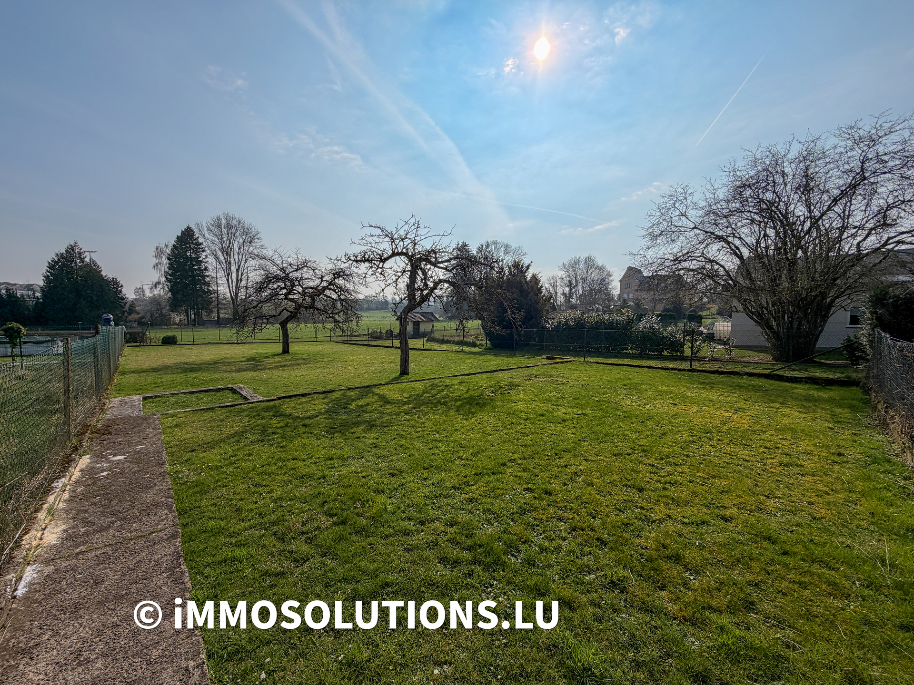
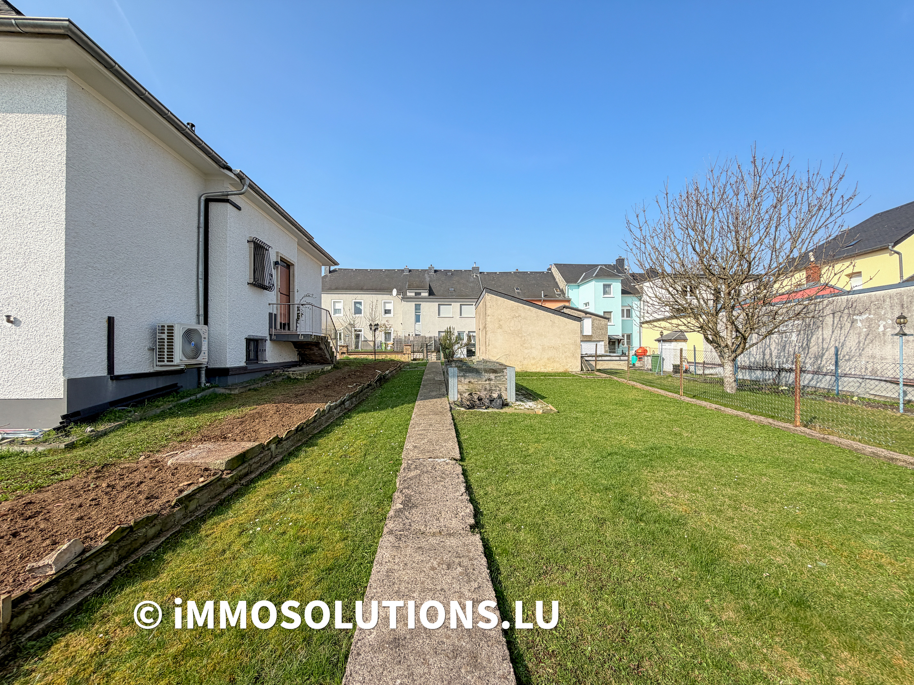
The major asset of this property lies in its second plot 256/2398 of 6a25ca classified for light constructions and garage, which offers a recreational garden of a size that has become extremely rare in residential areas. This immense green space with no overlooking neighbours guarantees a privileged quality of life and allows for the creation of a landscaped park, an XXL vegetable garden, or outdoor relaxation areas such as pergolas or garden shelters.
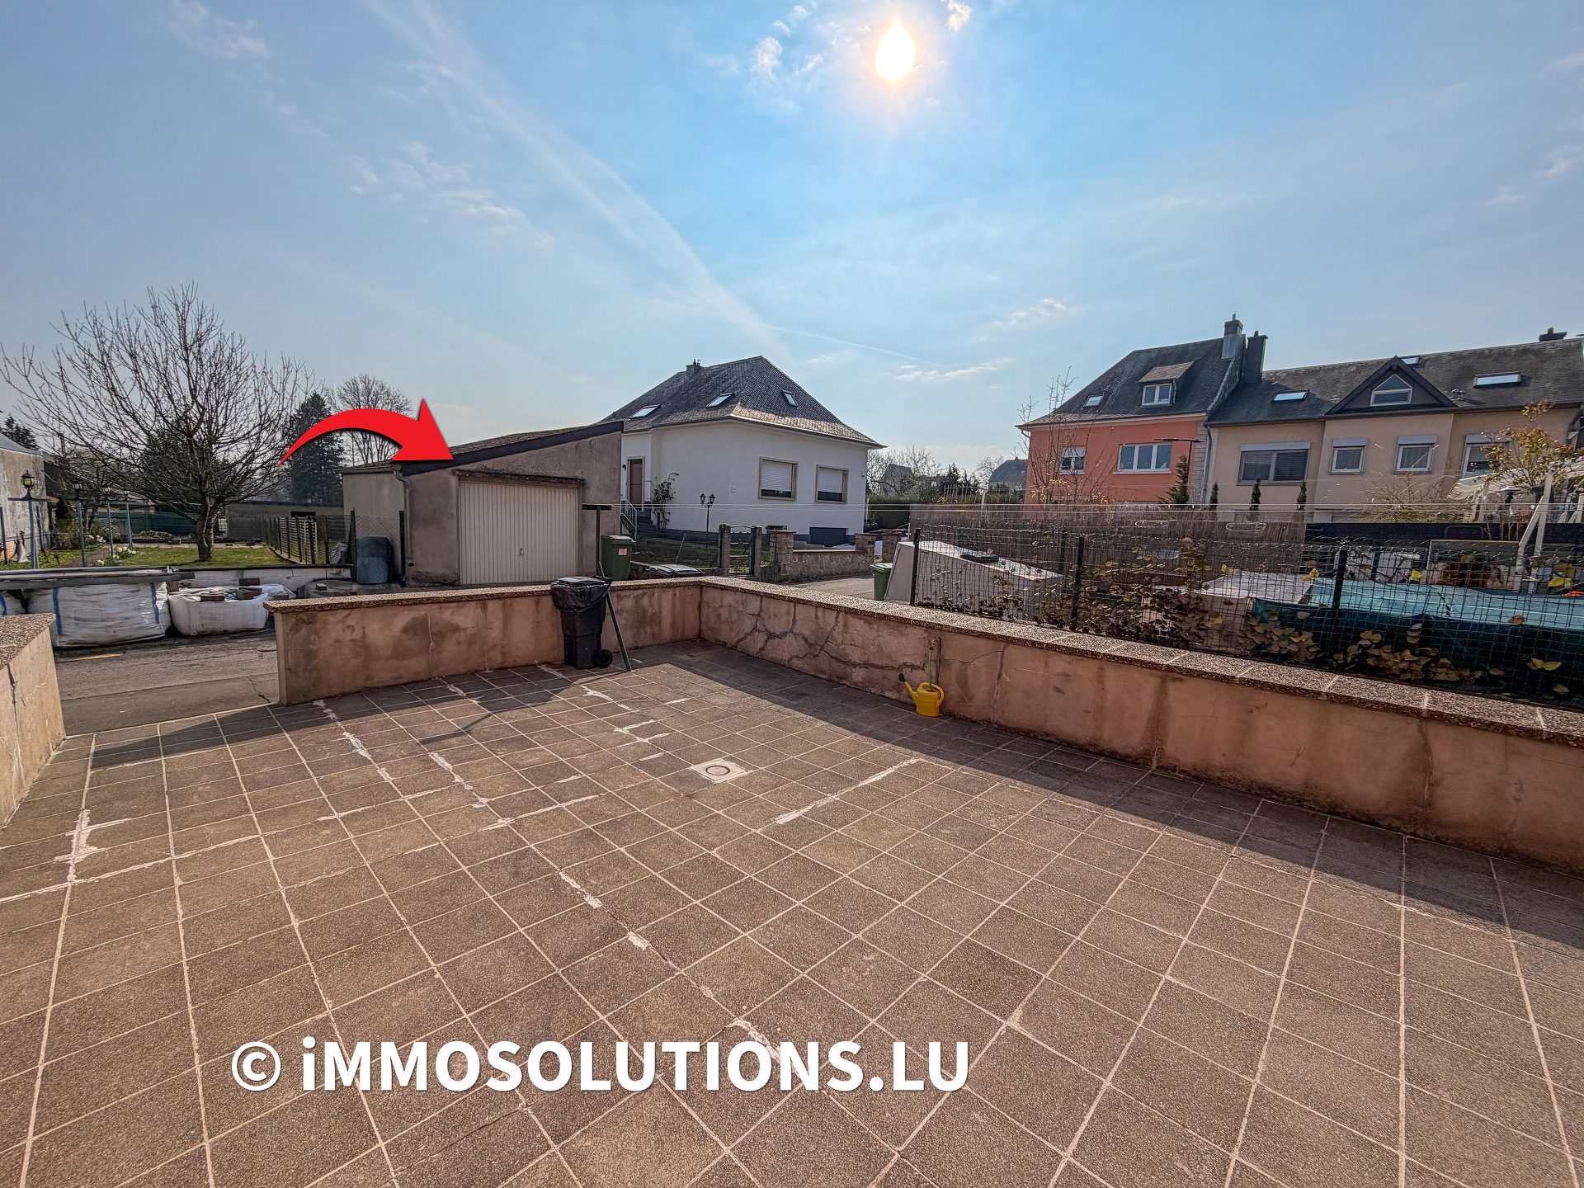
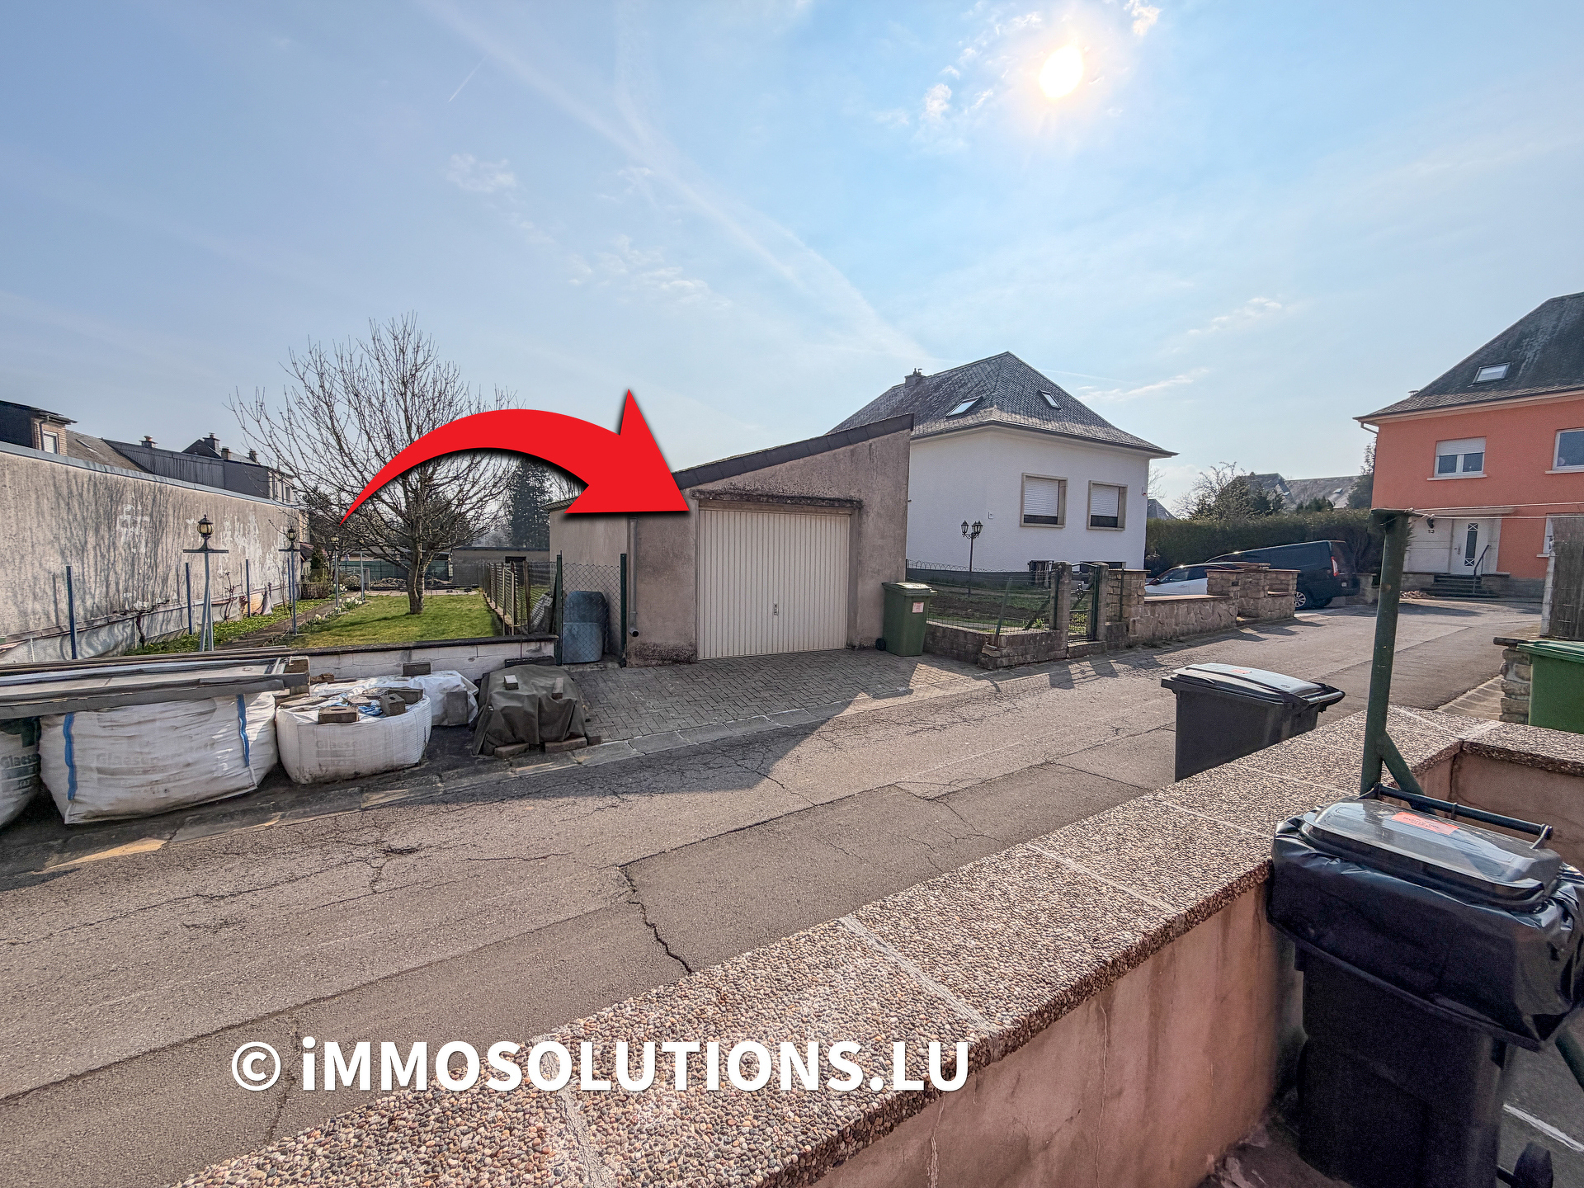
An independent individual garage located at the rear completes the ensemble, ensuring secure parking and an additional workshop. In addition, there are three outdoor parking spaces located at the front of the house, as well as an additional space in front of the garage at the rear, offering optimal parking comfort for residents and visitors alike.
The renovation project, including energy efficiency and technical upgrades, will transform this rough diamond into a prestigious residence harmoniously connecting indoor comfort with the luxury of recreational land of unique dimensions. Available immediately.
⚡ Automatic AI translation — for the official version, please refer to the original French text.

See the sun and the buses around this property and prepare your viewing.

