1 / 39
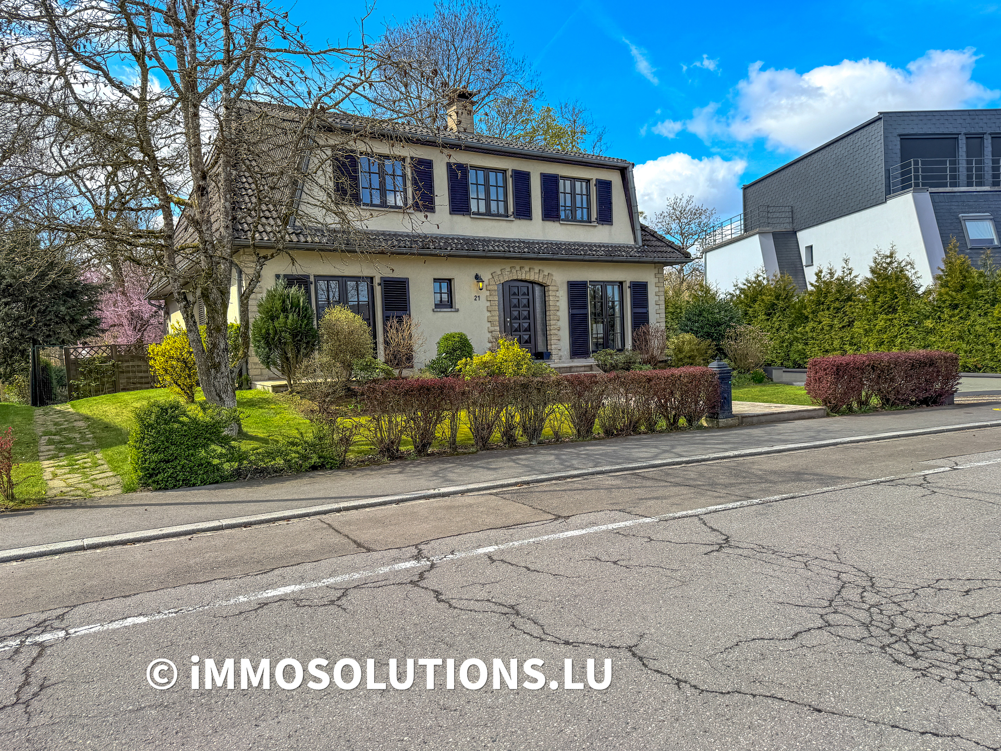
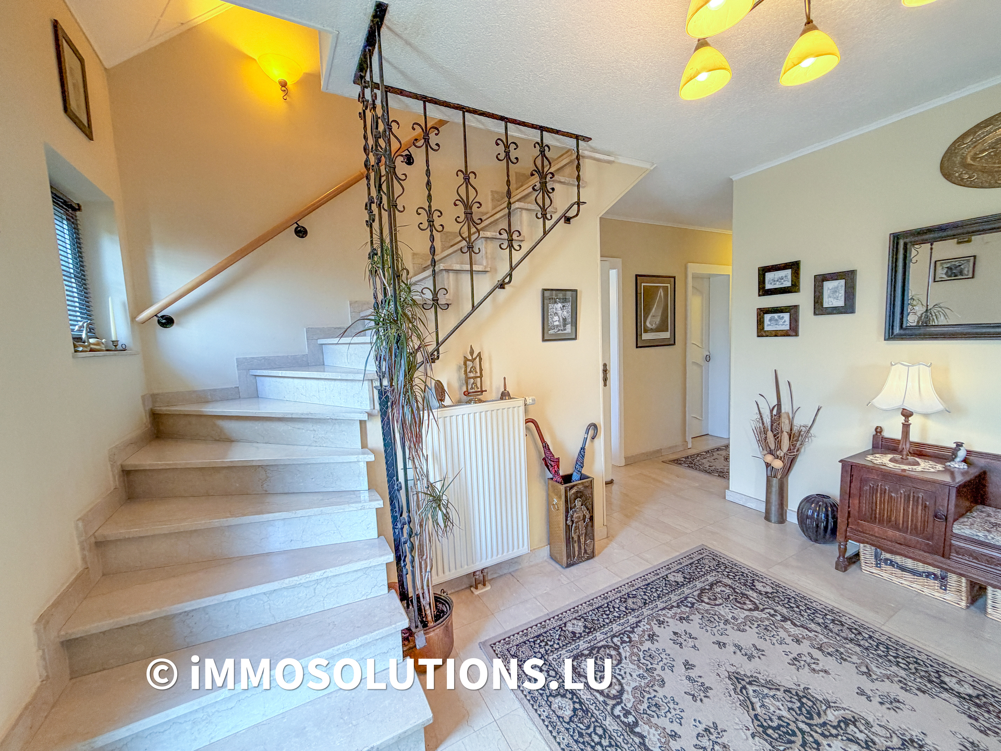
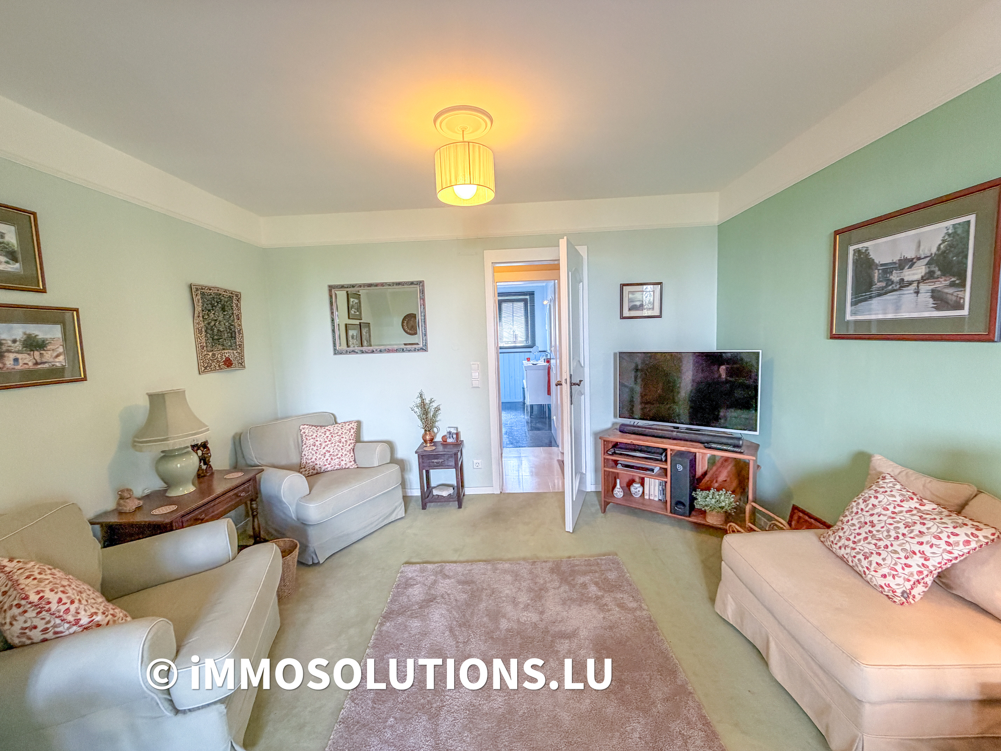
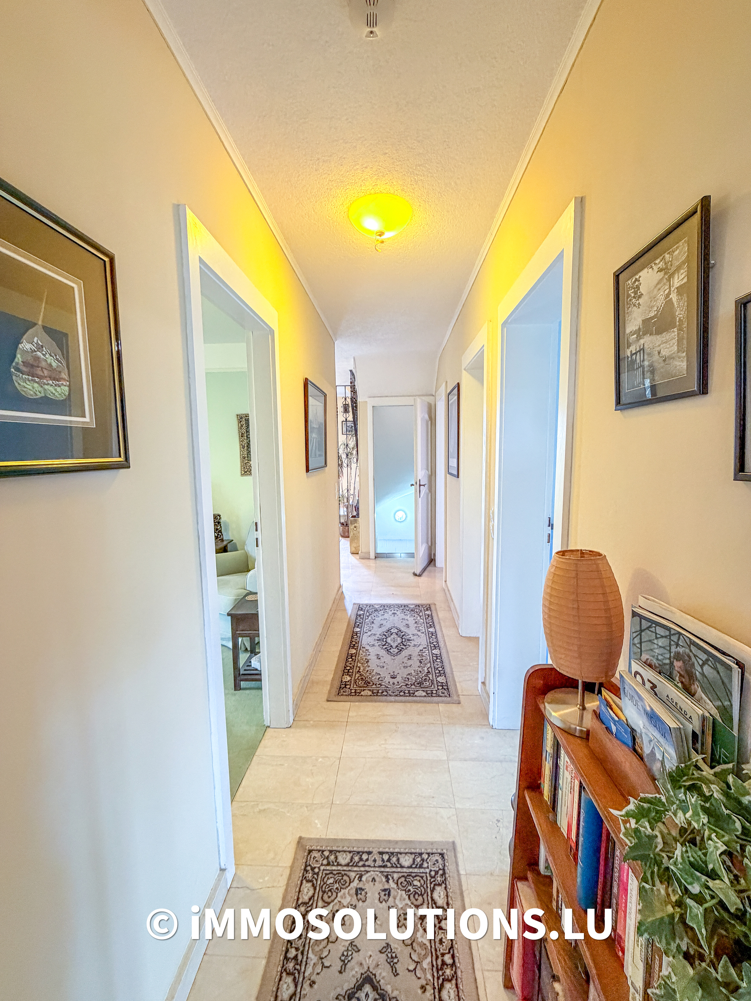
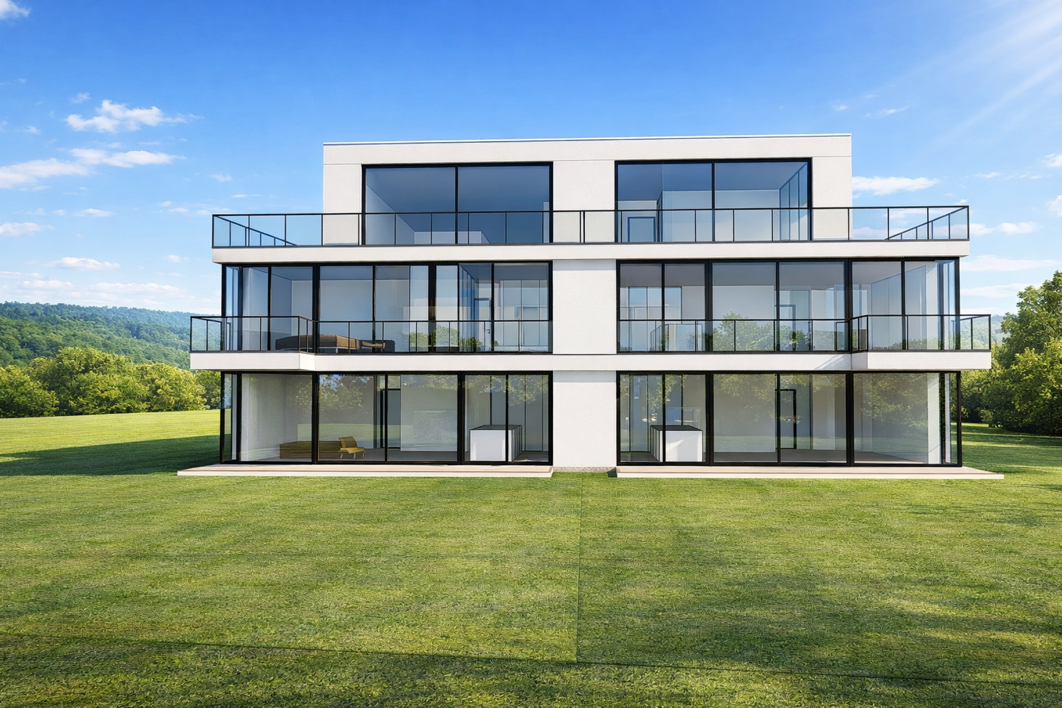
UNDER COMPROMISE! We are pleased to present exclusively this magnificent family home of 211.7 m², set in a quiet and green environment. From the moment you cross the threshold, a warm and refined atmosphere envelops you, promising a true art of living.
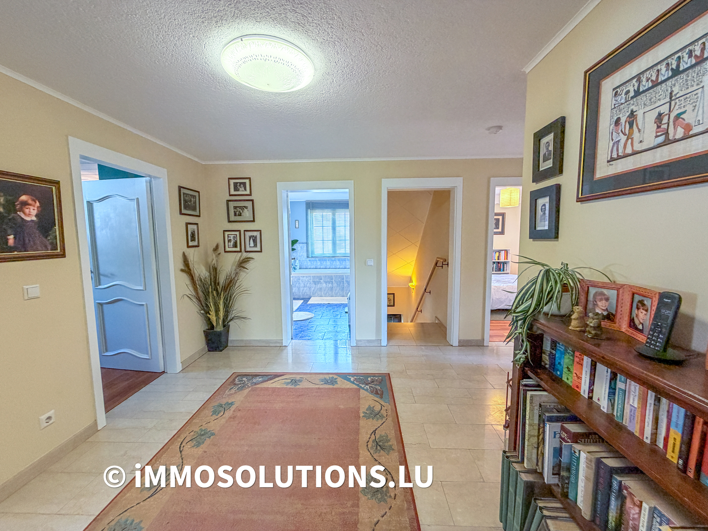
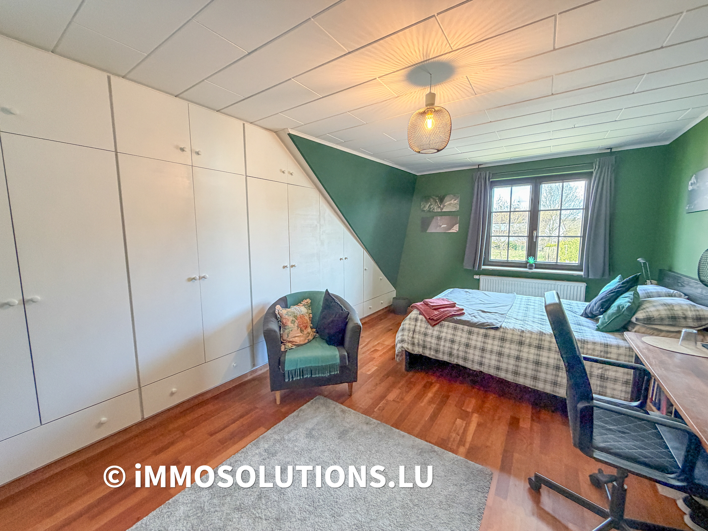
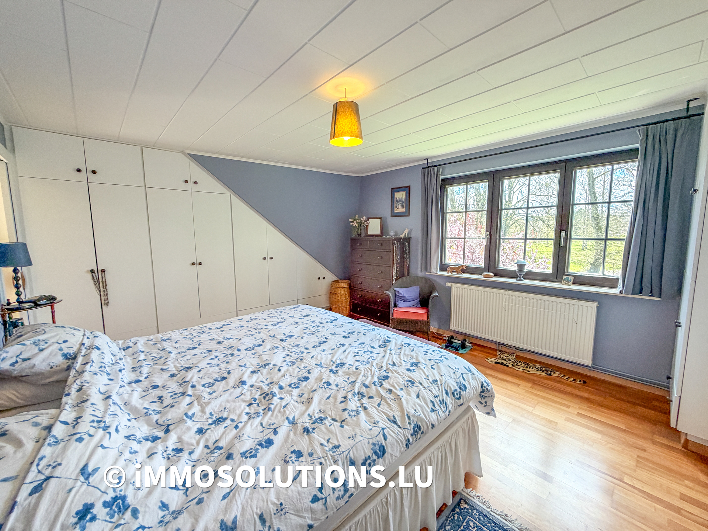
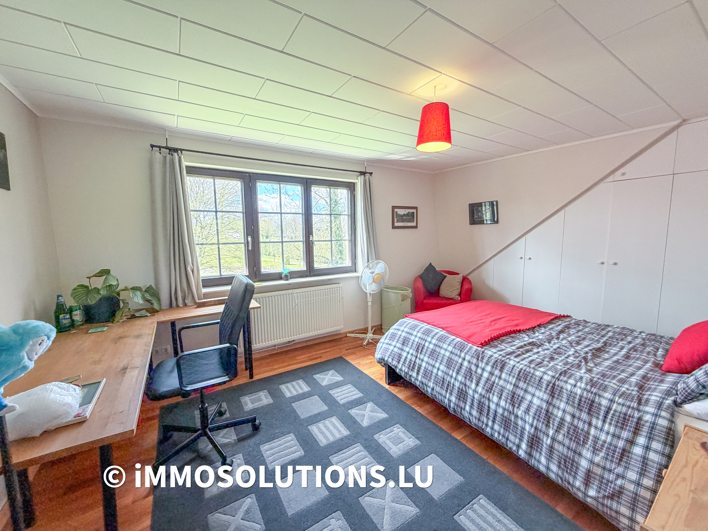
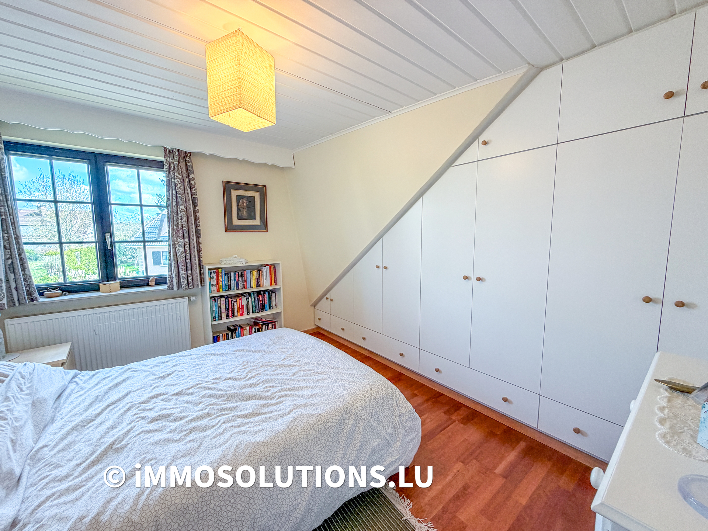
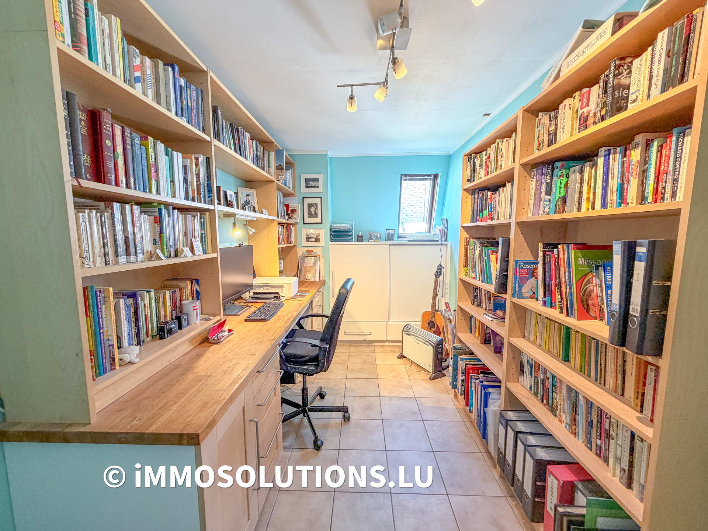
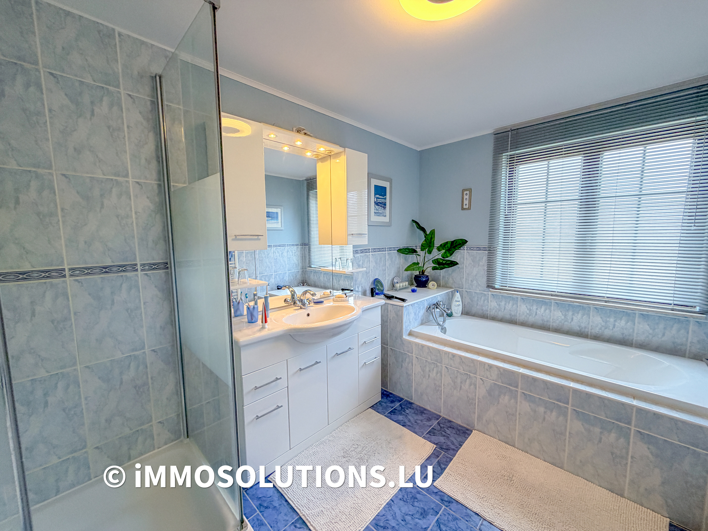
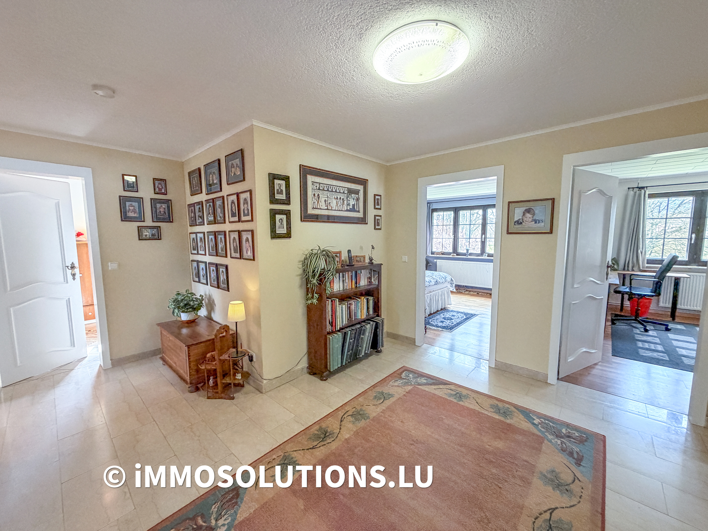
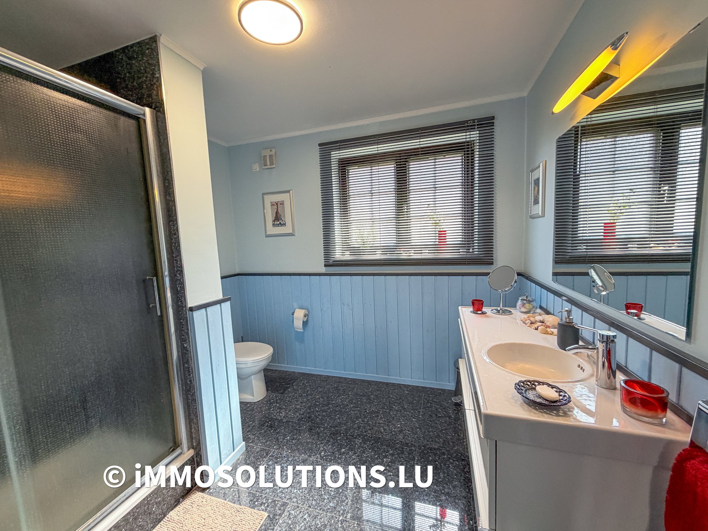
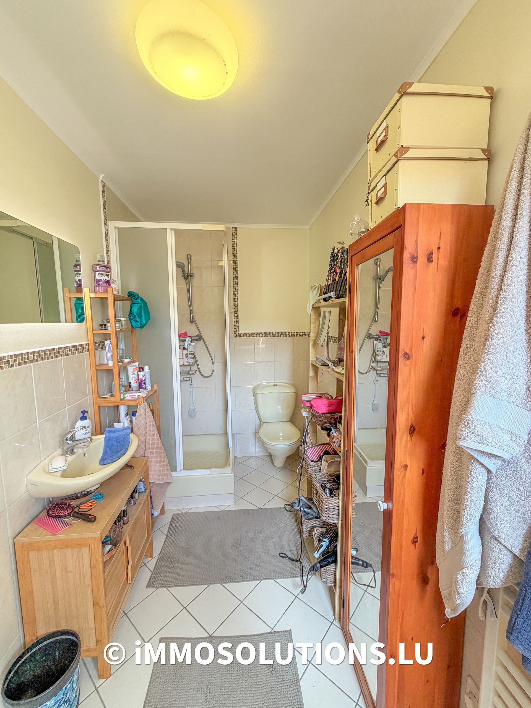
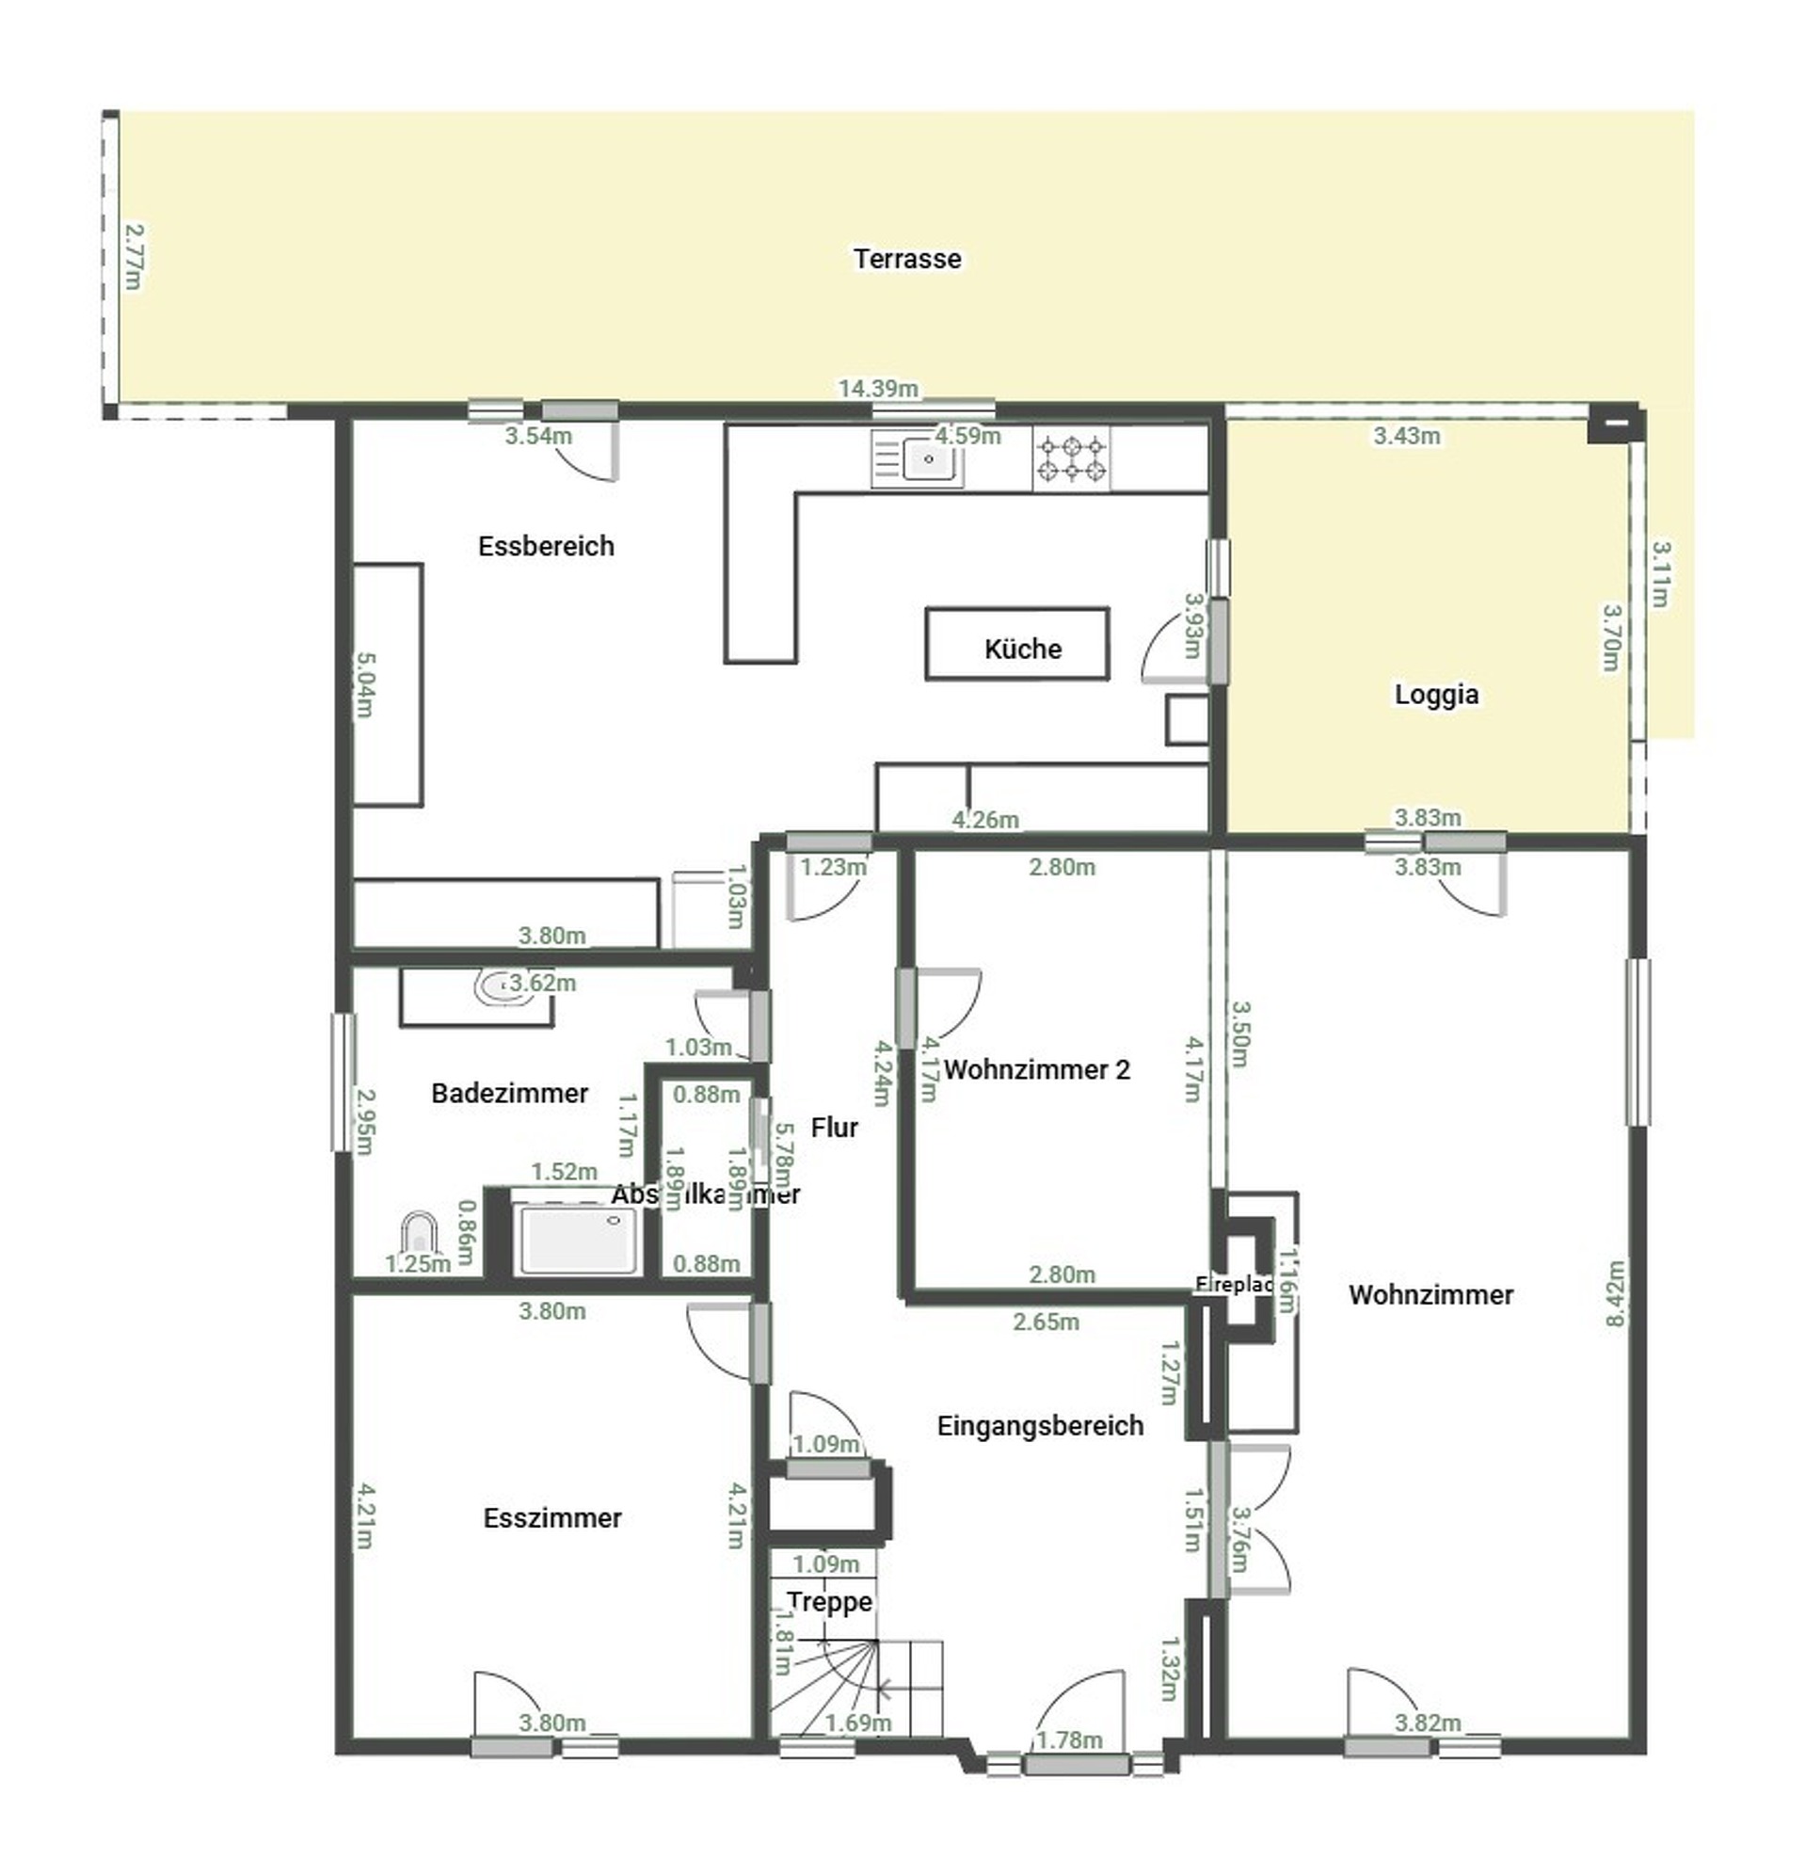
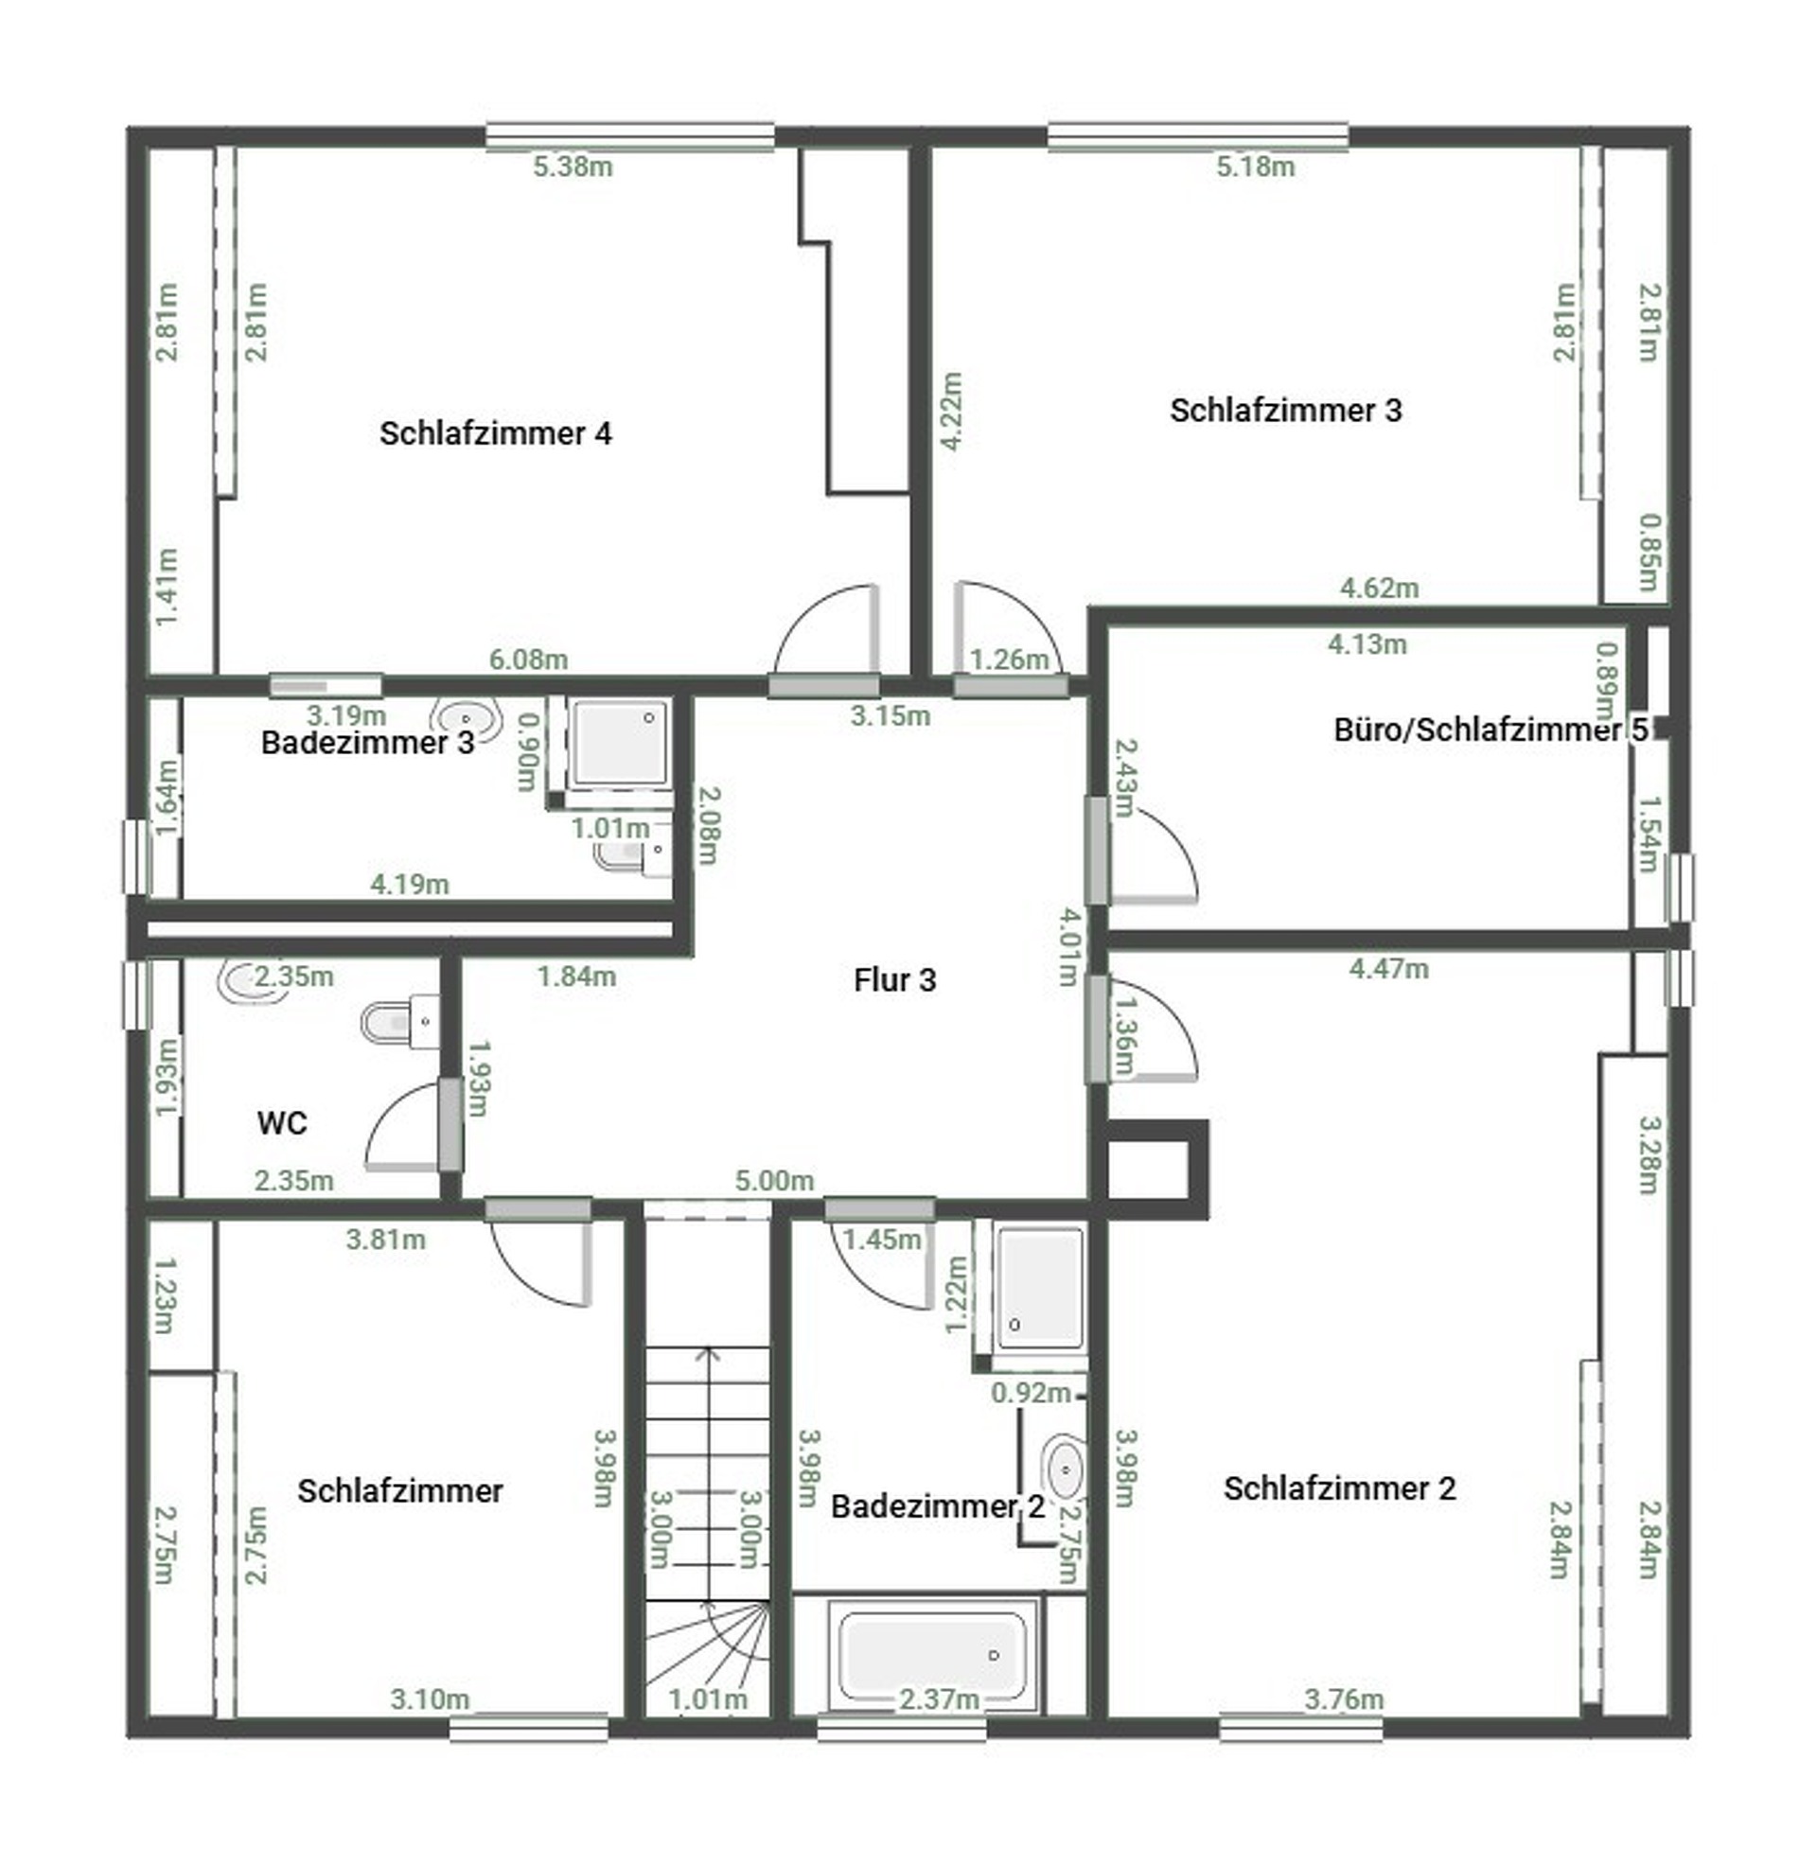
The house has five beautiful bedrooms, offering all the space needed to accommodate family and guests in the greatest comfort. Upstairs, two elegantly appointed bathrooms serve the bedrooms with practicality, complemented by a separate WC for even greater daily comfort. On the ground floor, a third bathroom ensures optimal comfort for the living areas and guests, while a practical storage room offers additional and much appreciated storage space for everyday life.
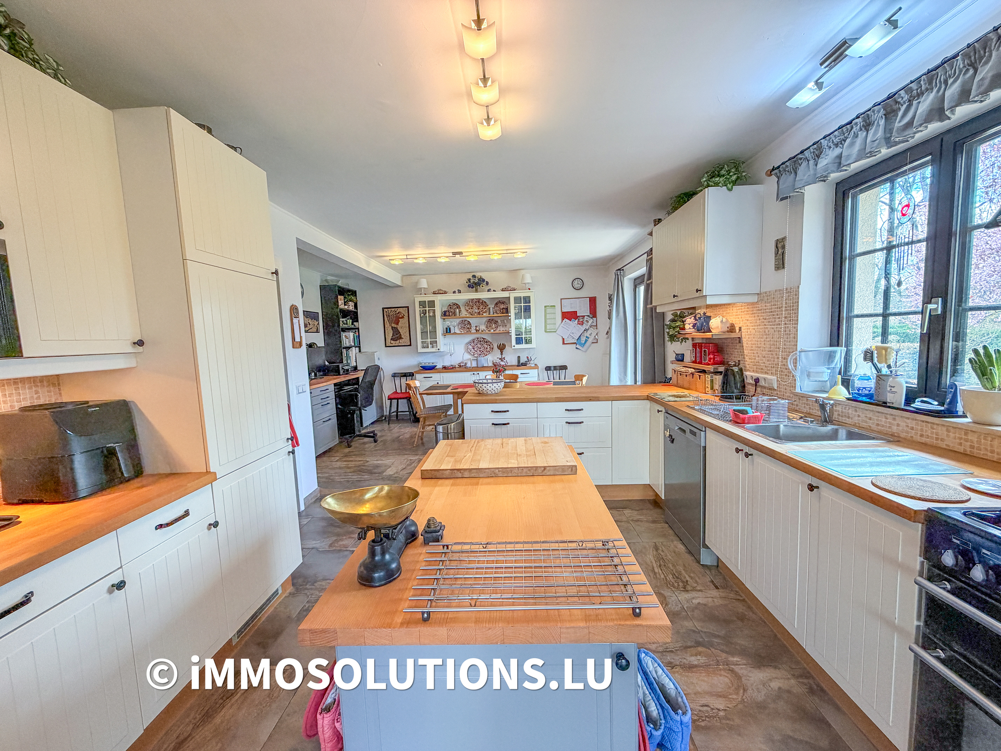
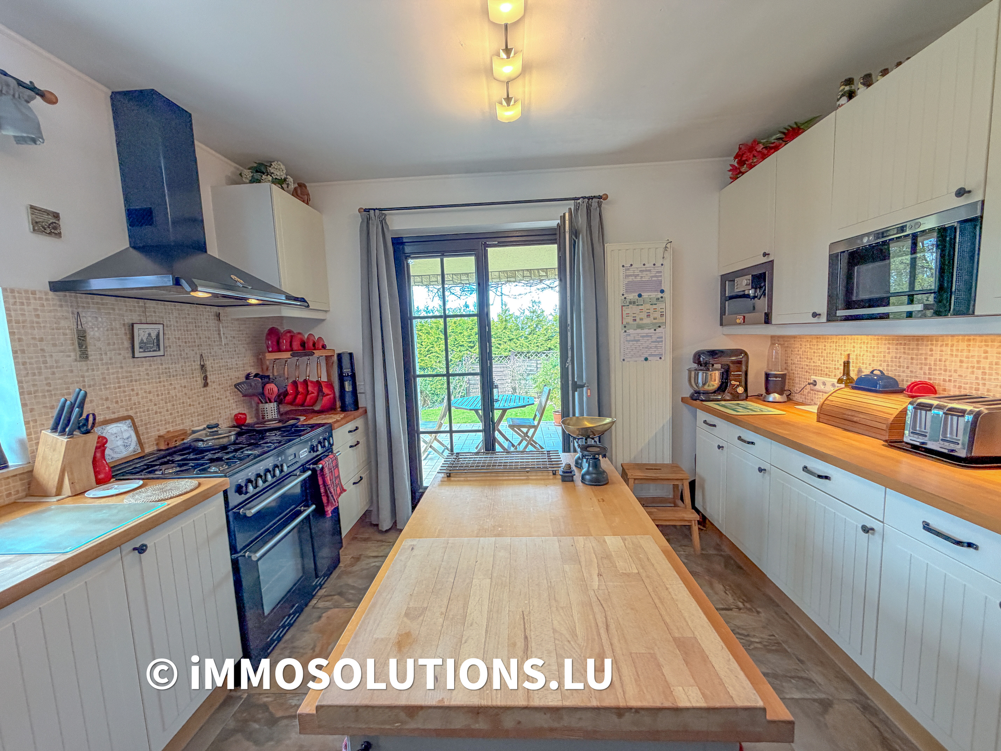
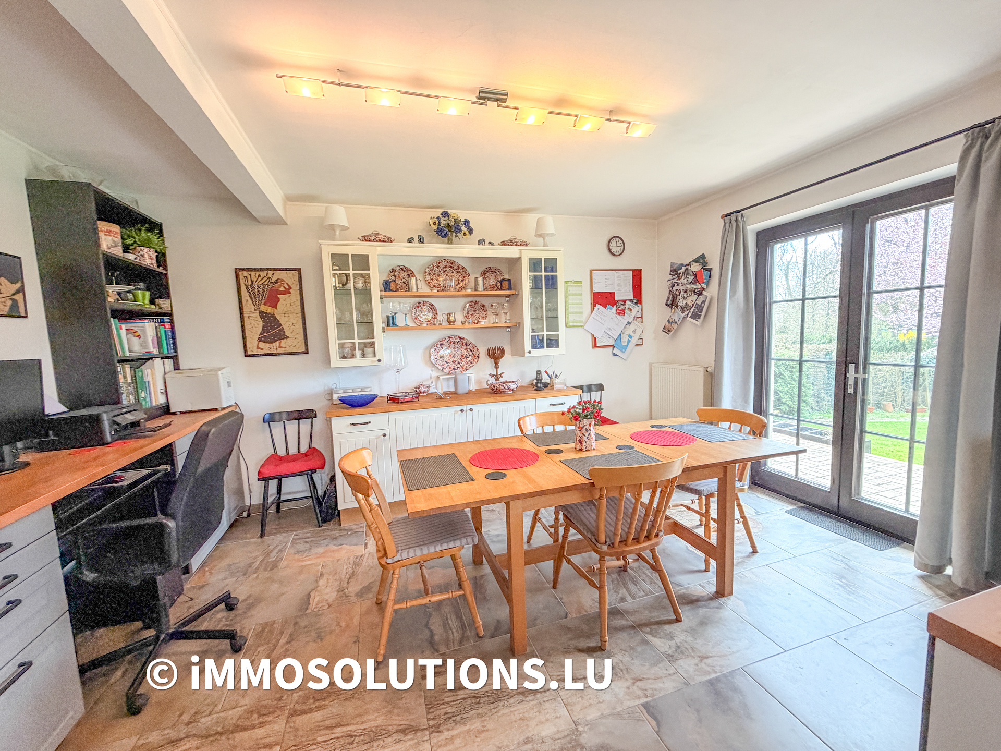
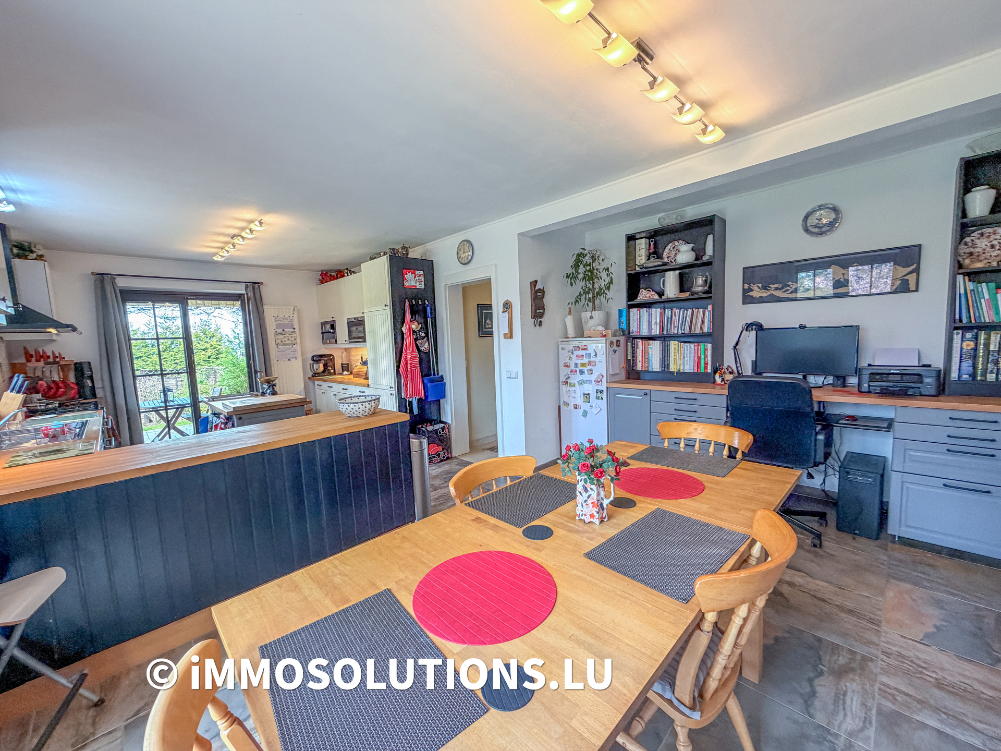
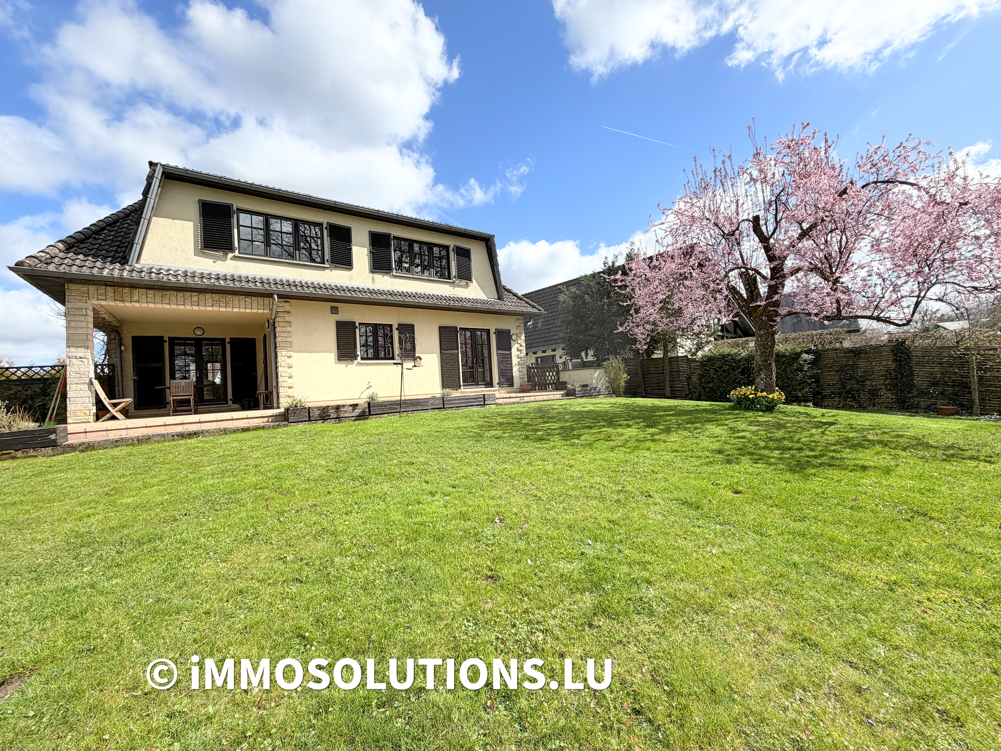
At the heart of the house, a large light-filled kitchen opens directly onto a covered loggia, a natural and sheltered extension ideal for open-air breakfasts or summer evenings. It also provides access to a large terrace at the rear of the house, a true outdoor living space perfect for relaxing and entertaining. A second dining area completes the interior layout, offering great flexibility for hosting or arranging according to your wishes.
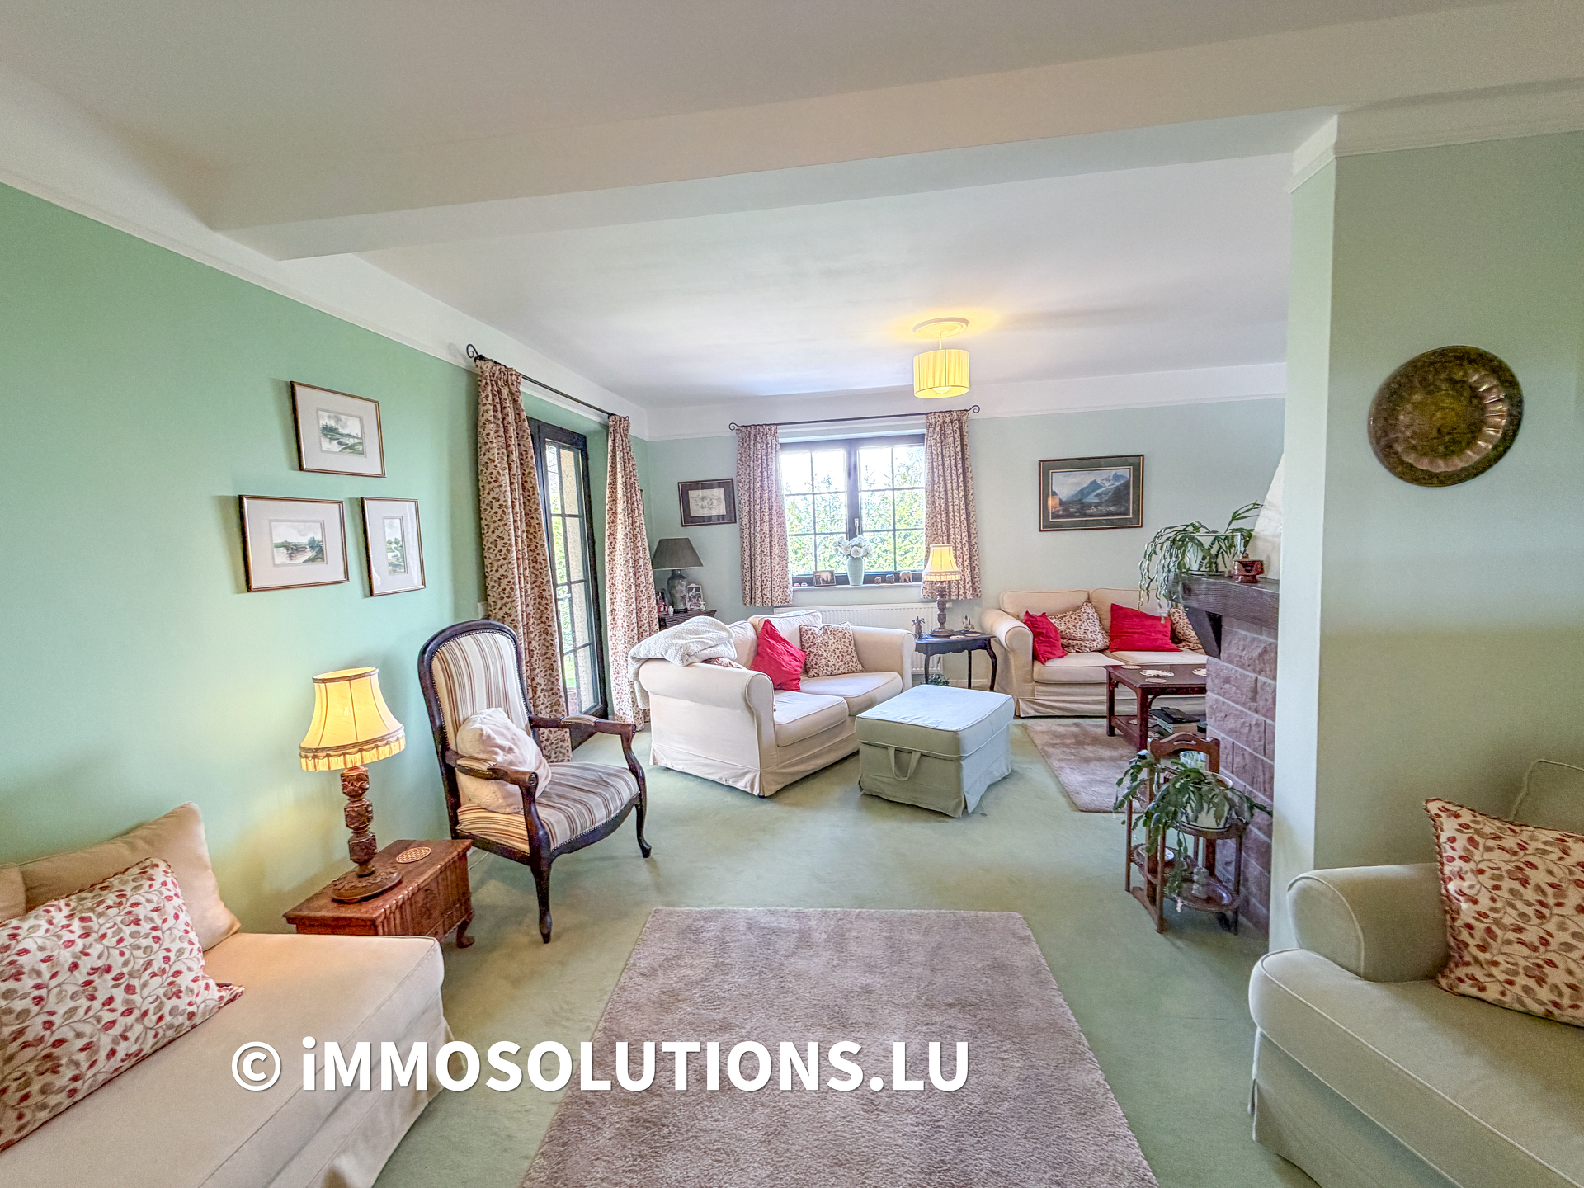
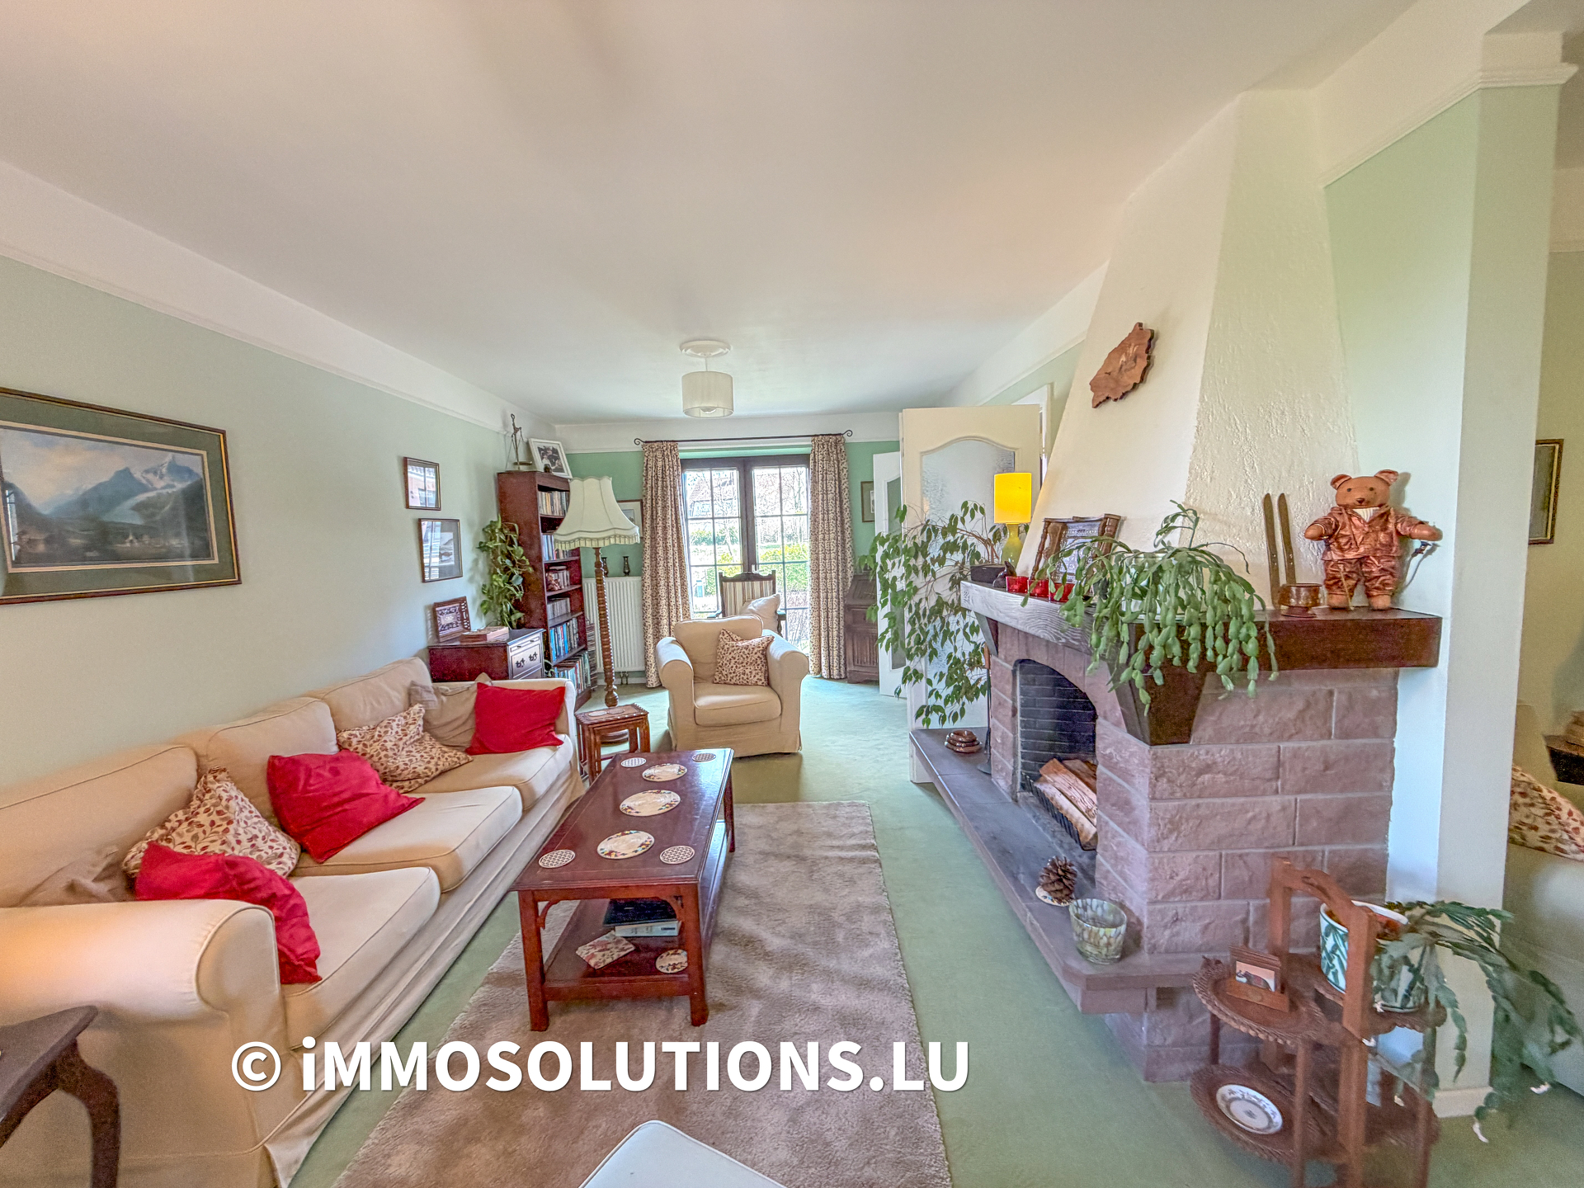
The vast living room with fireplace is undoubtedly the jewel of this residence — a bright and generous space where it is wonderful to gather, warmed by the glow of a crackling fire on winter evenings.
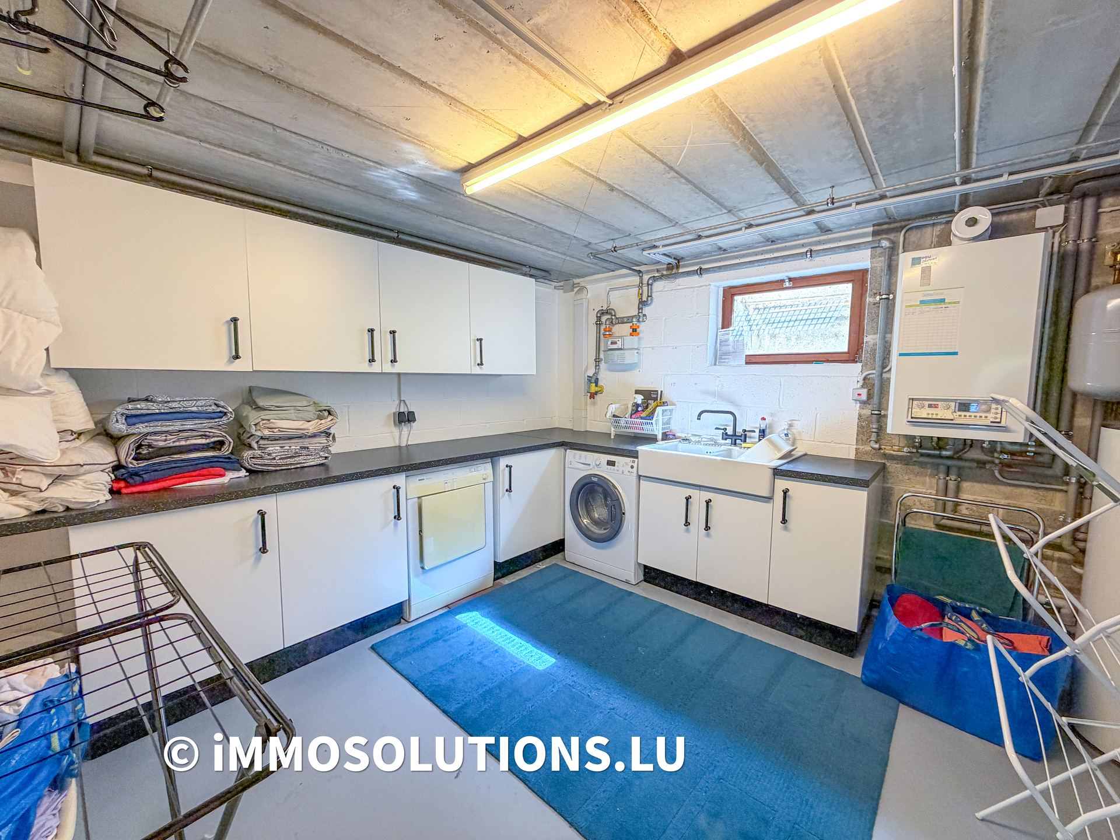
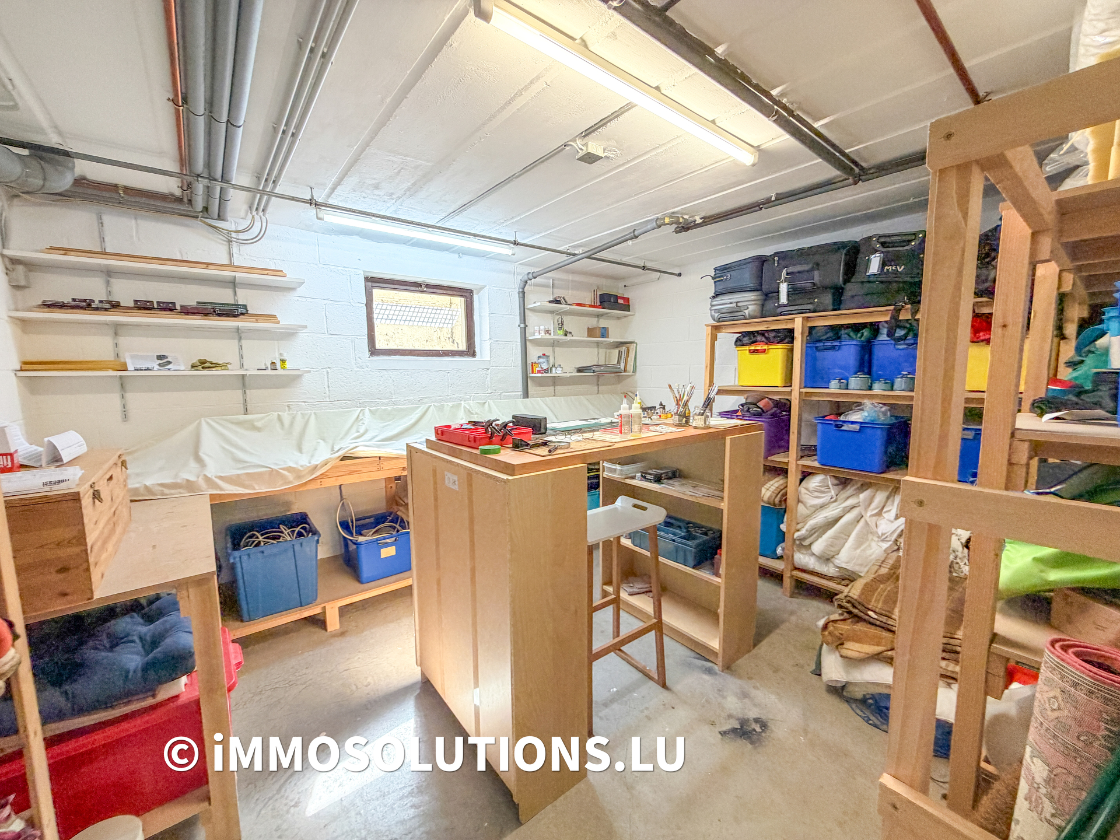
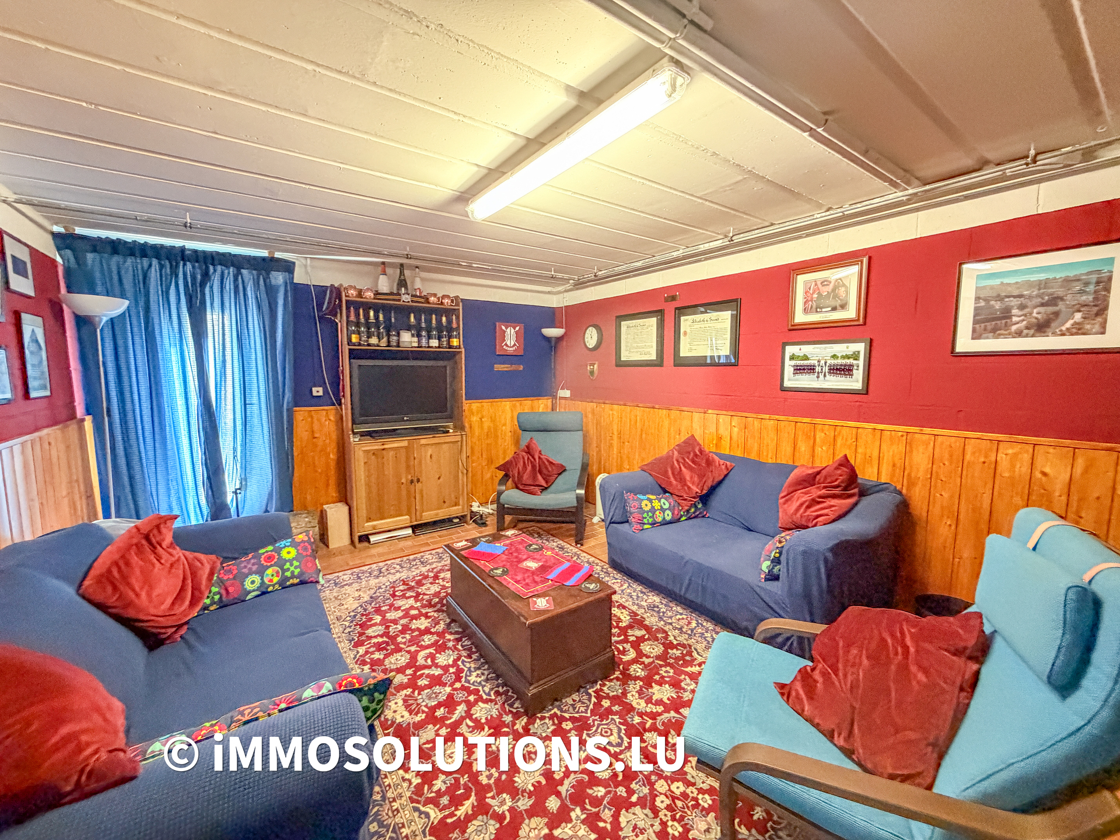
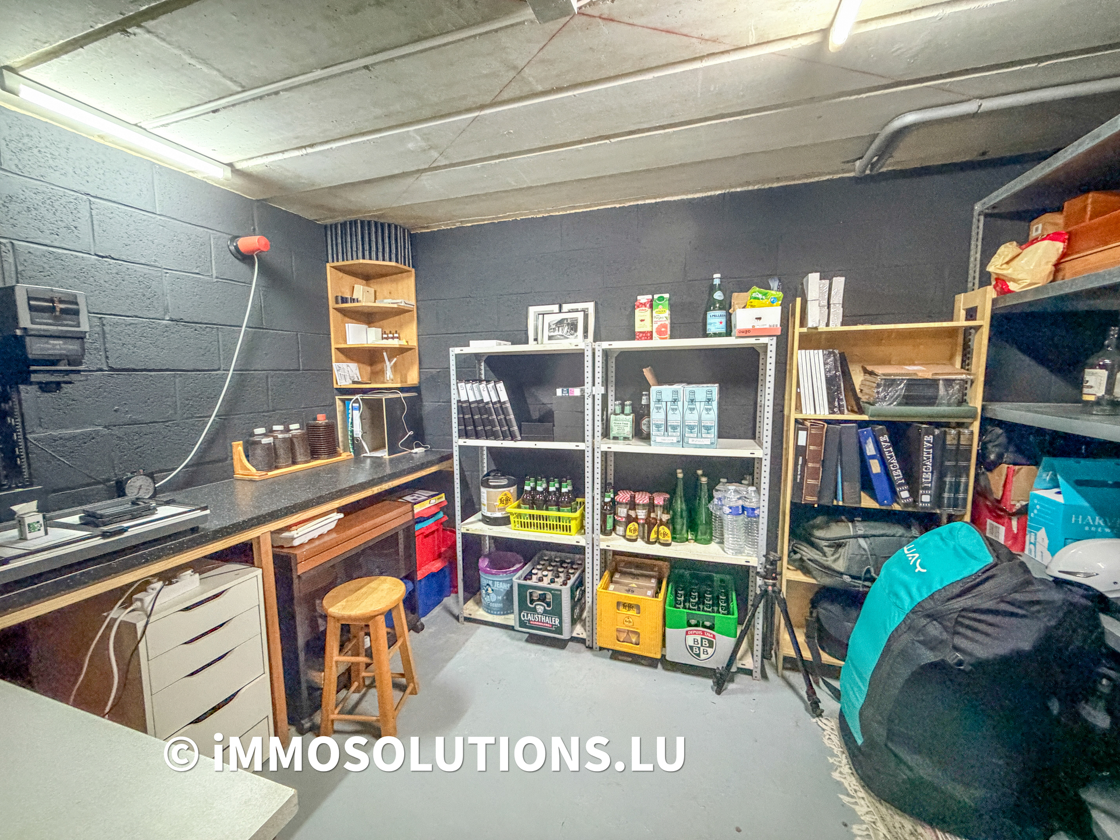
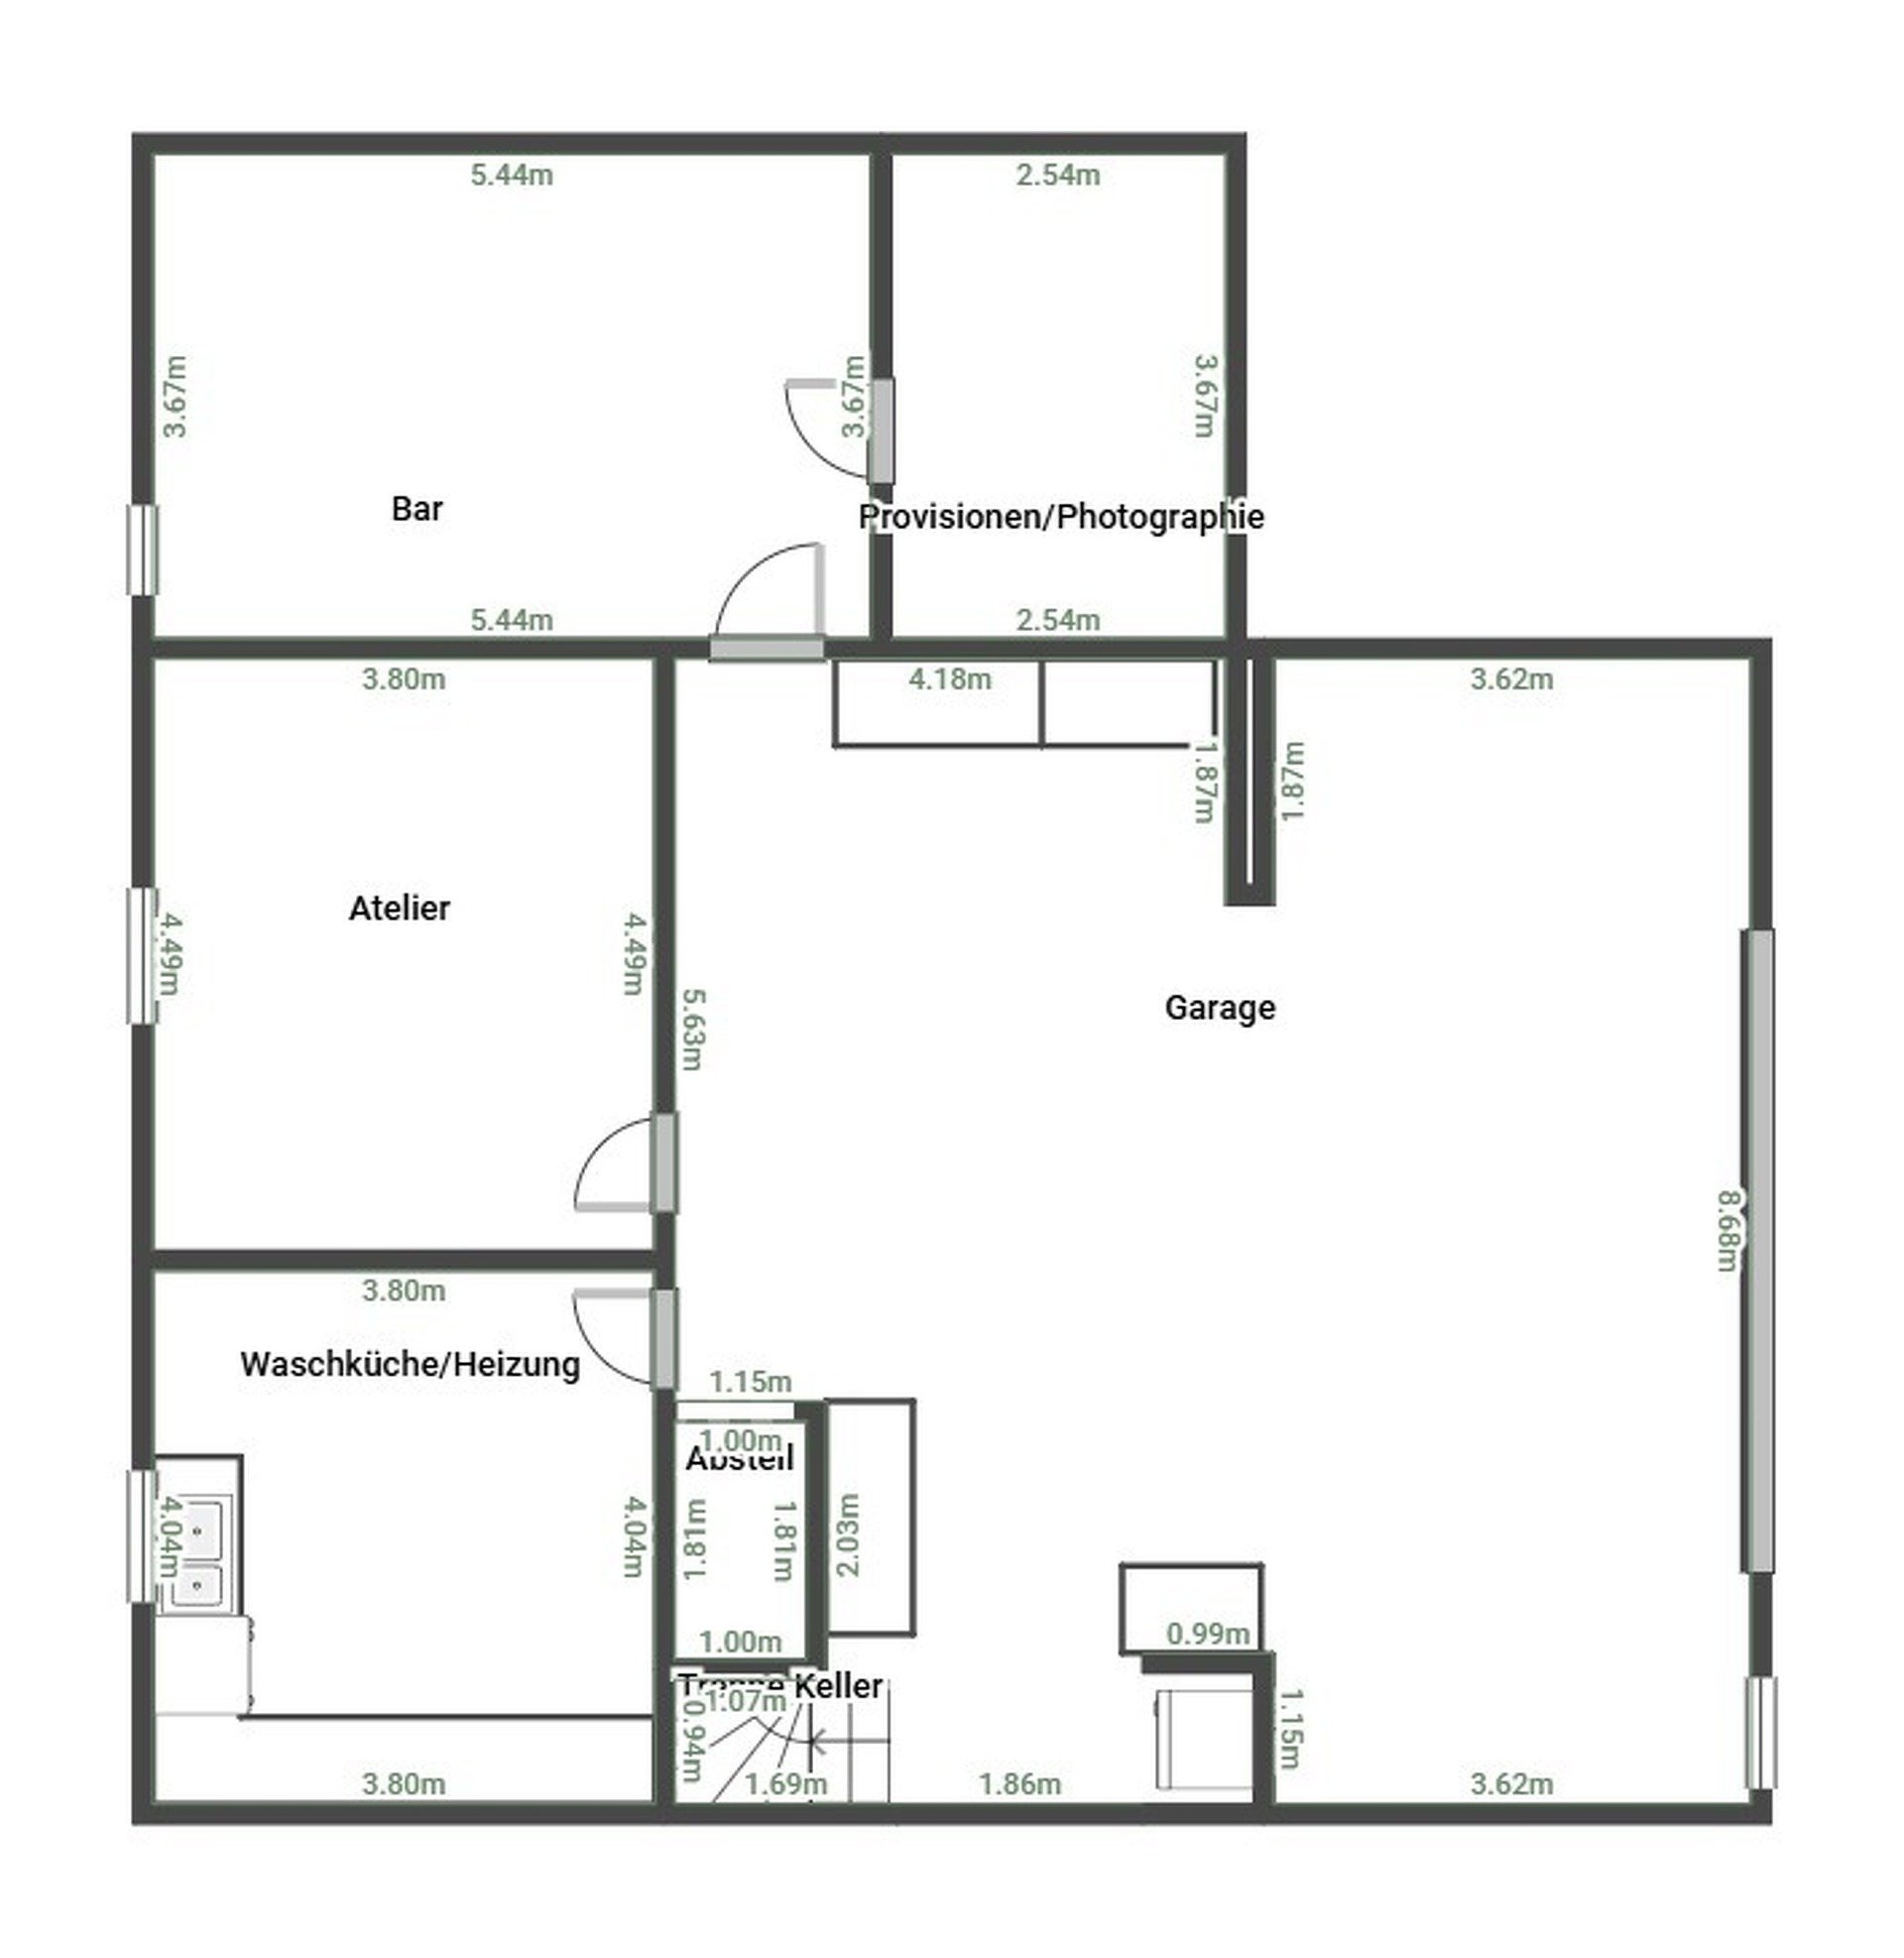
The basement, a true bonus space, reveals the full potential of this house: a bar with pantry — currently fitted out as a photographic darkroom, testament to the creativity of its occupants — can easily return to its original purpose or adapt to new projects. A large laundry room ensures practical daily comfort, while a workshop offers a dedicated space for manual, artistic or technical pursuits. Such a complete and versatile basement is a rare and valuable asset.
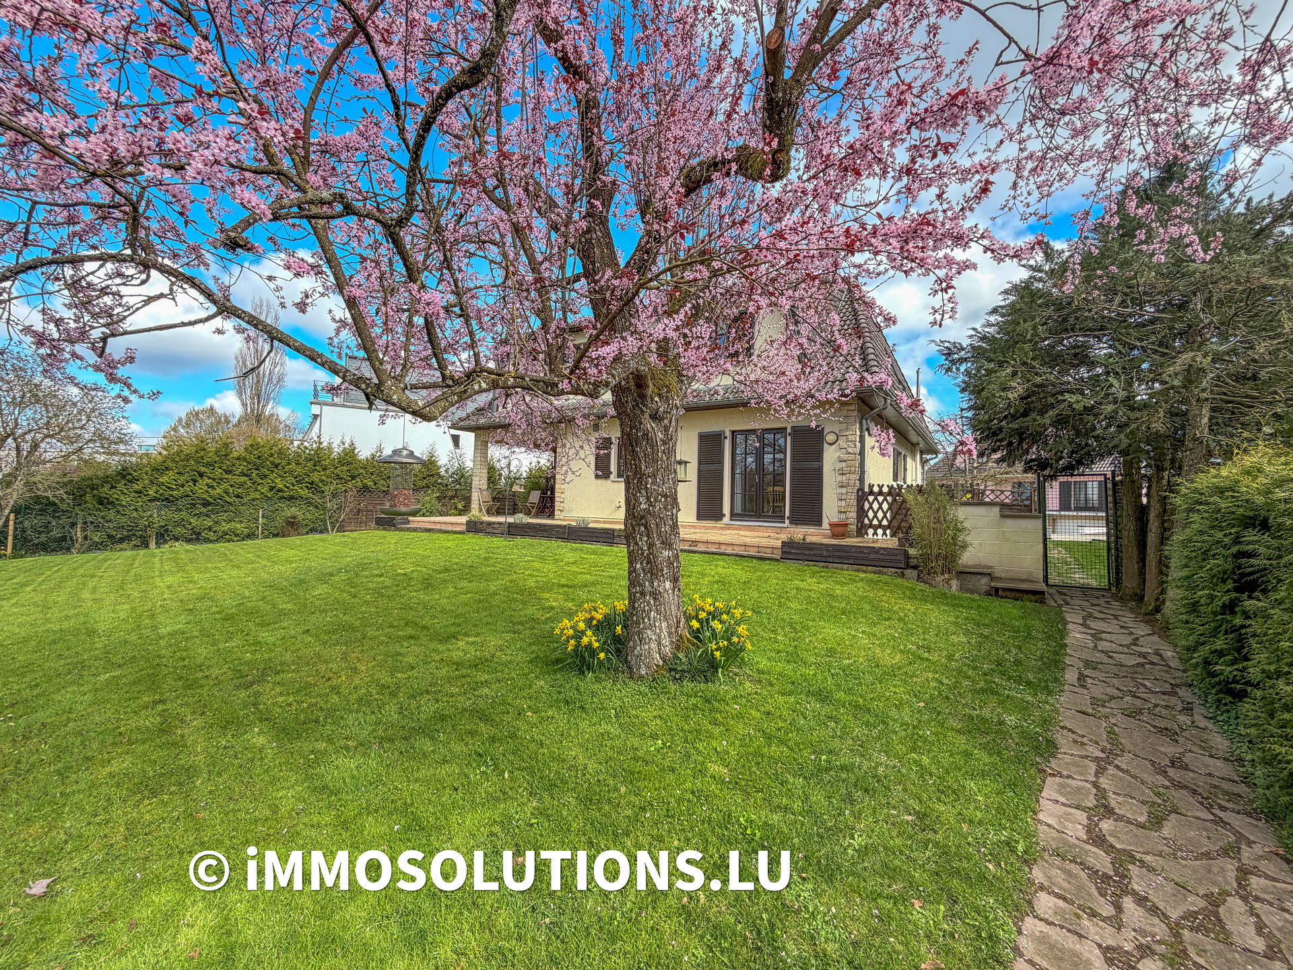
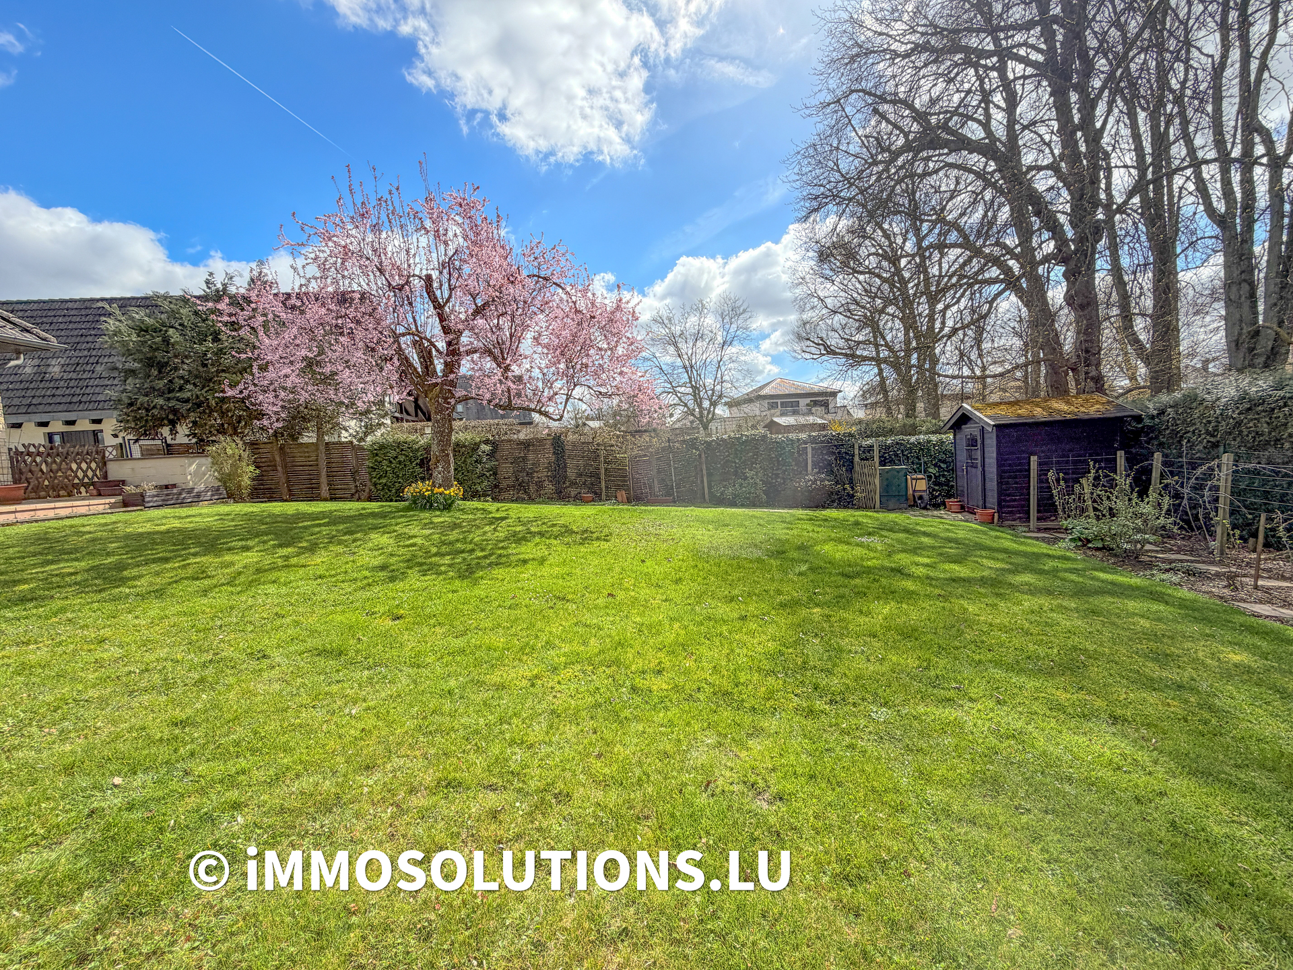
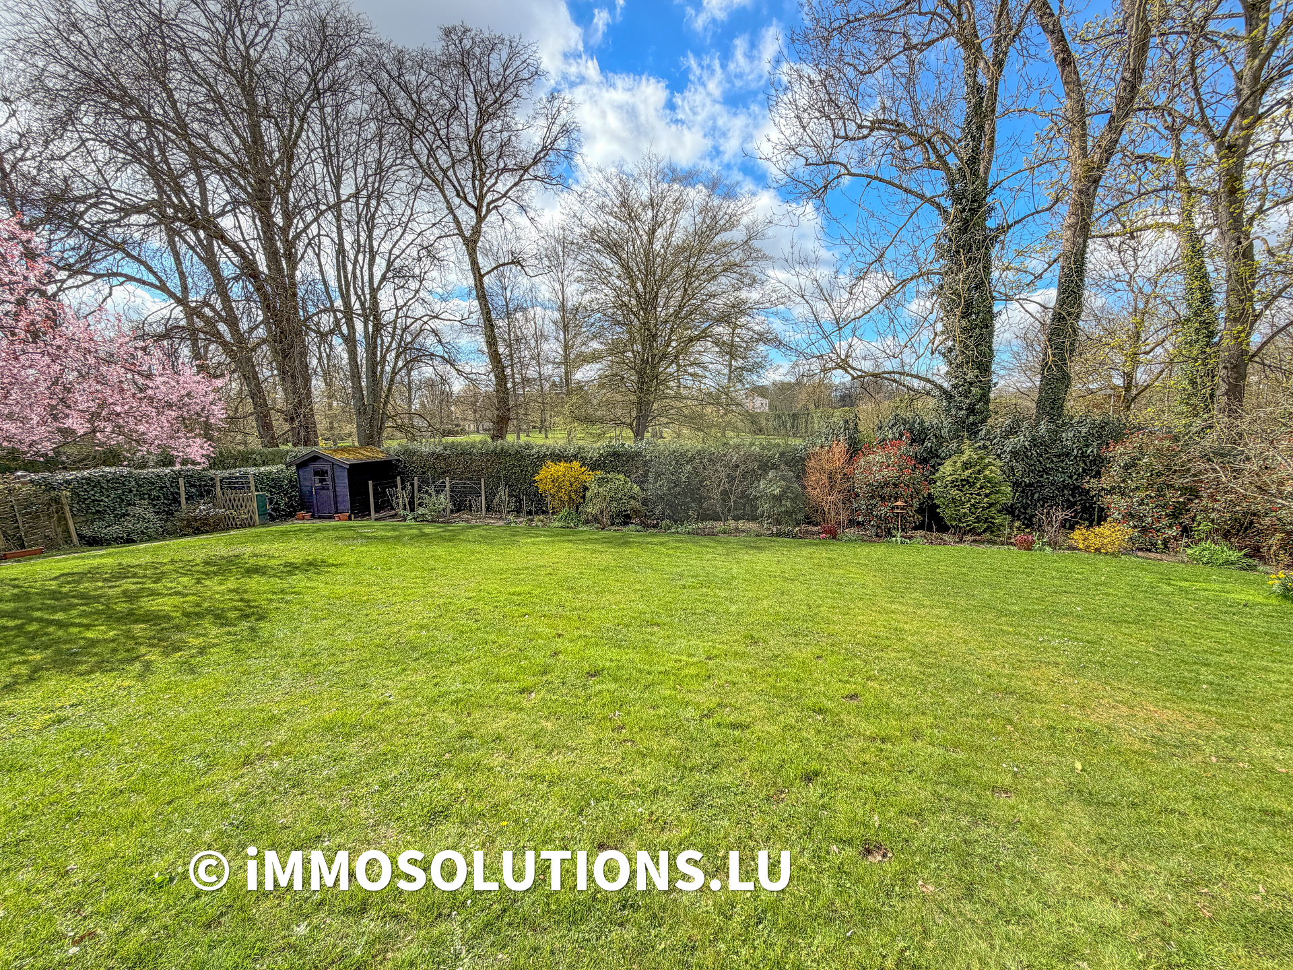
Outside, a huge sunny garden, carefully landscaped, offers you a true haven of greenery and light. A real favourite, a majestic cherry tree stands at the heart of this space, offering an enchanting bloom in spring and gentle, beneficial shade in summer — a tree that gives the garden all its soul and character. A practical garden shed completes this exceptional outdoor space, for storing tools and equipment with ease.
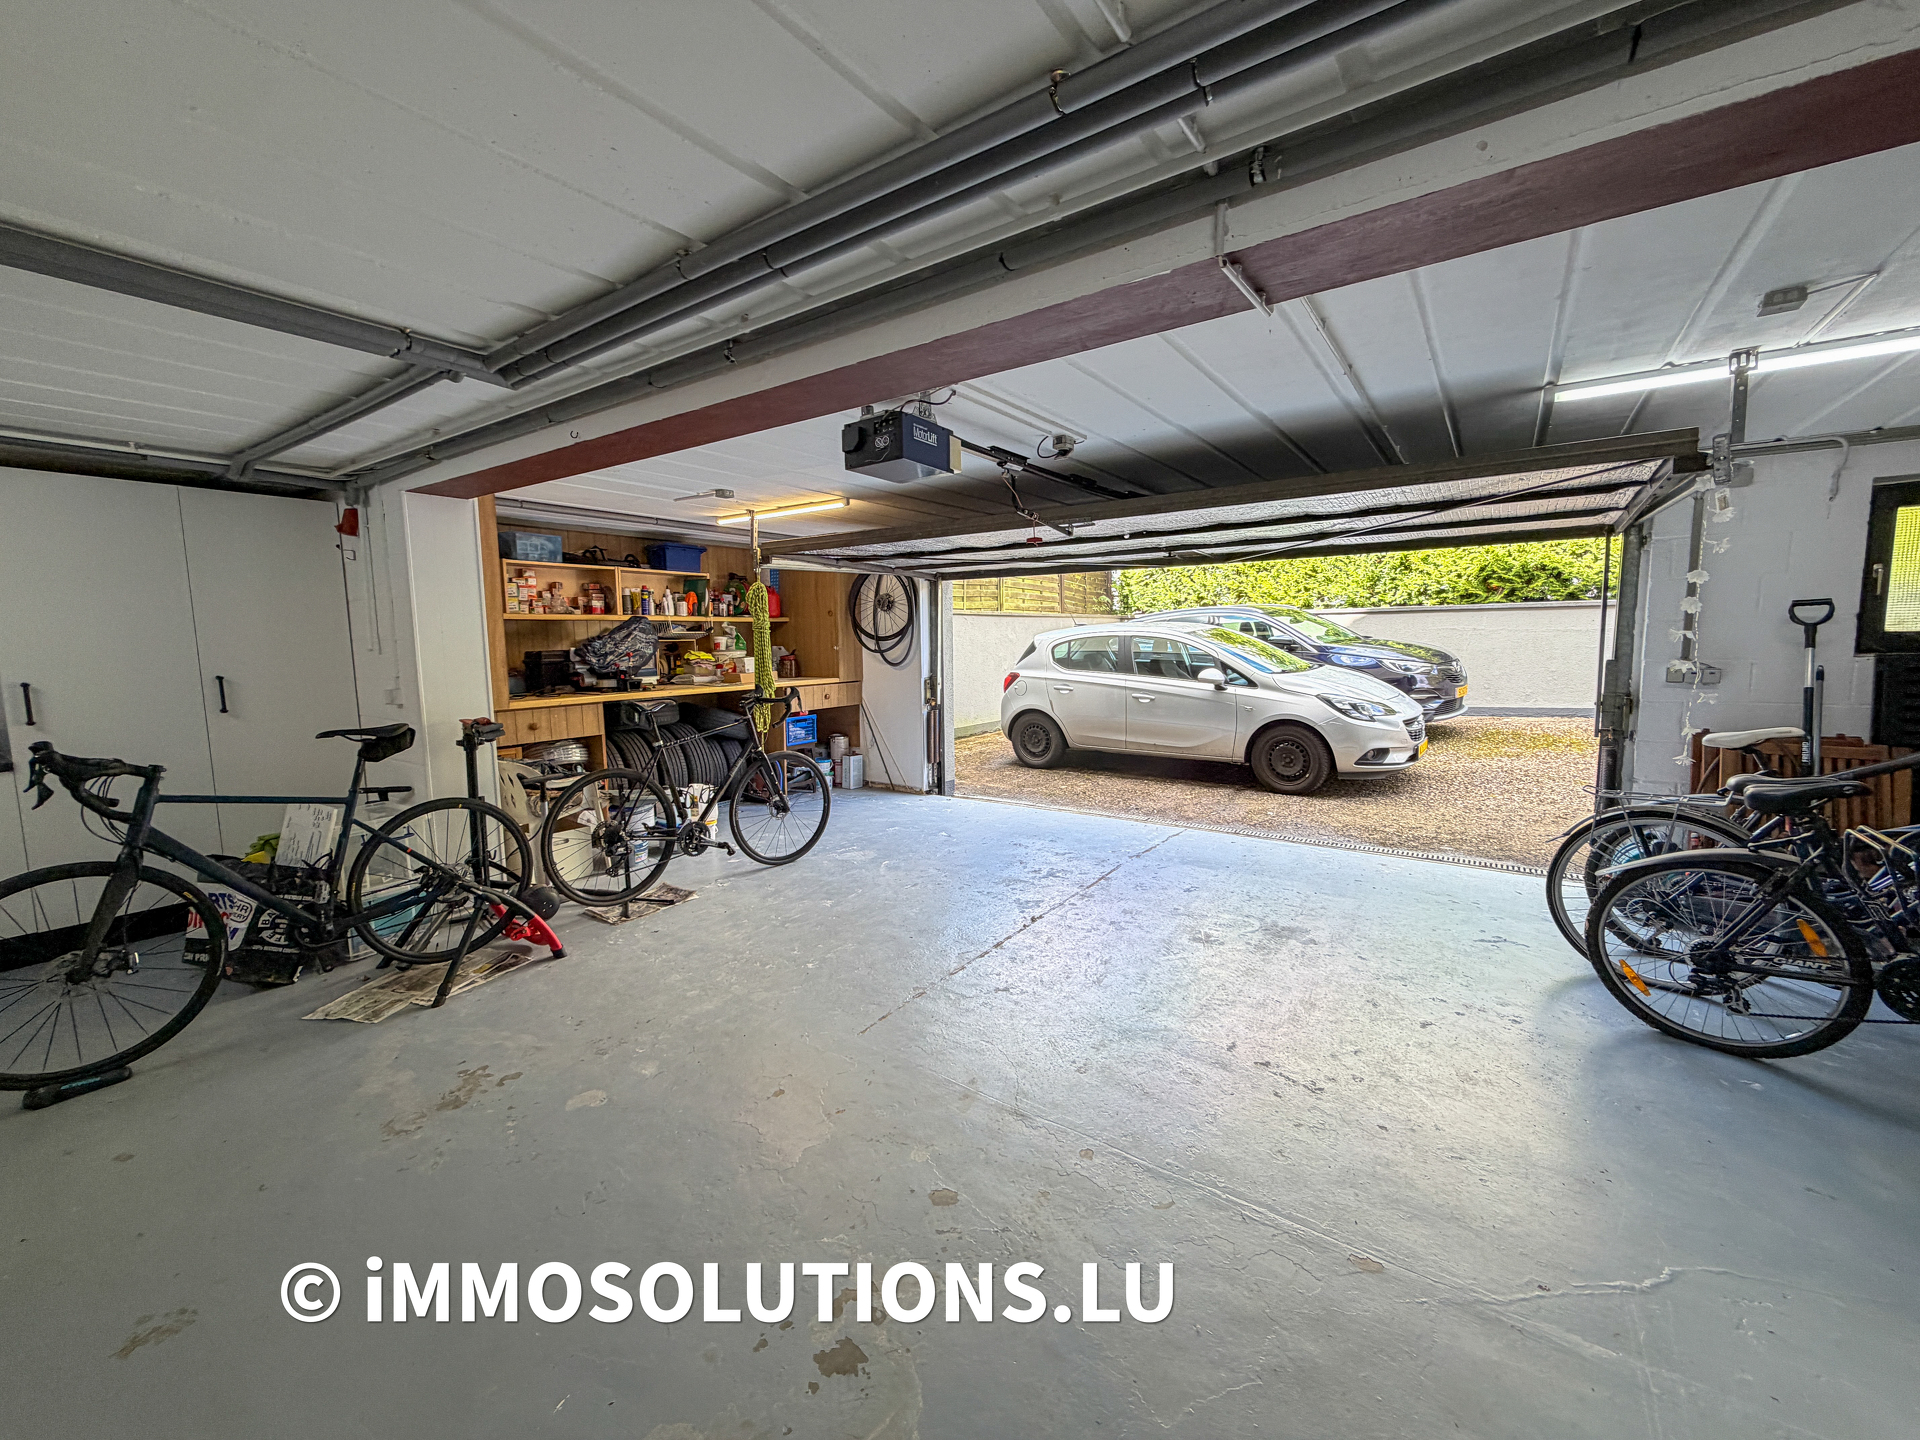
The large terrace naturally extends the house towards this green haven, creating a perfect continuity between indoors and outdoors. For parking, a large garage that can accommodate at least two vehicles offers rare comfort, complemented by several outdoor spaces — a valuable asset for large families or for welcoming guests with complete peace of mind.
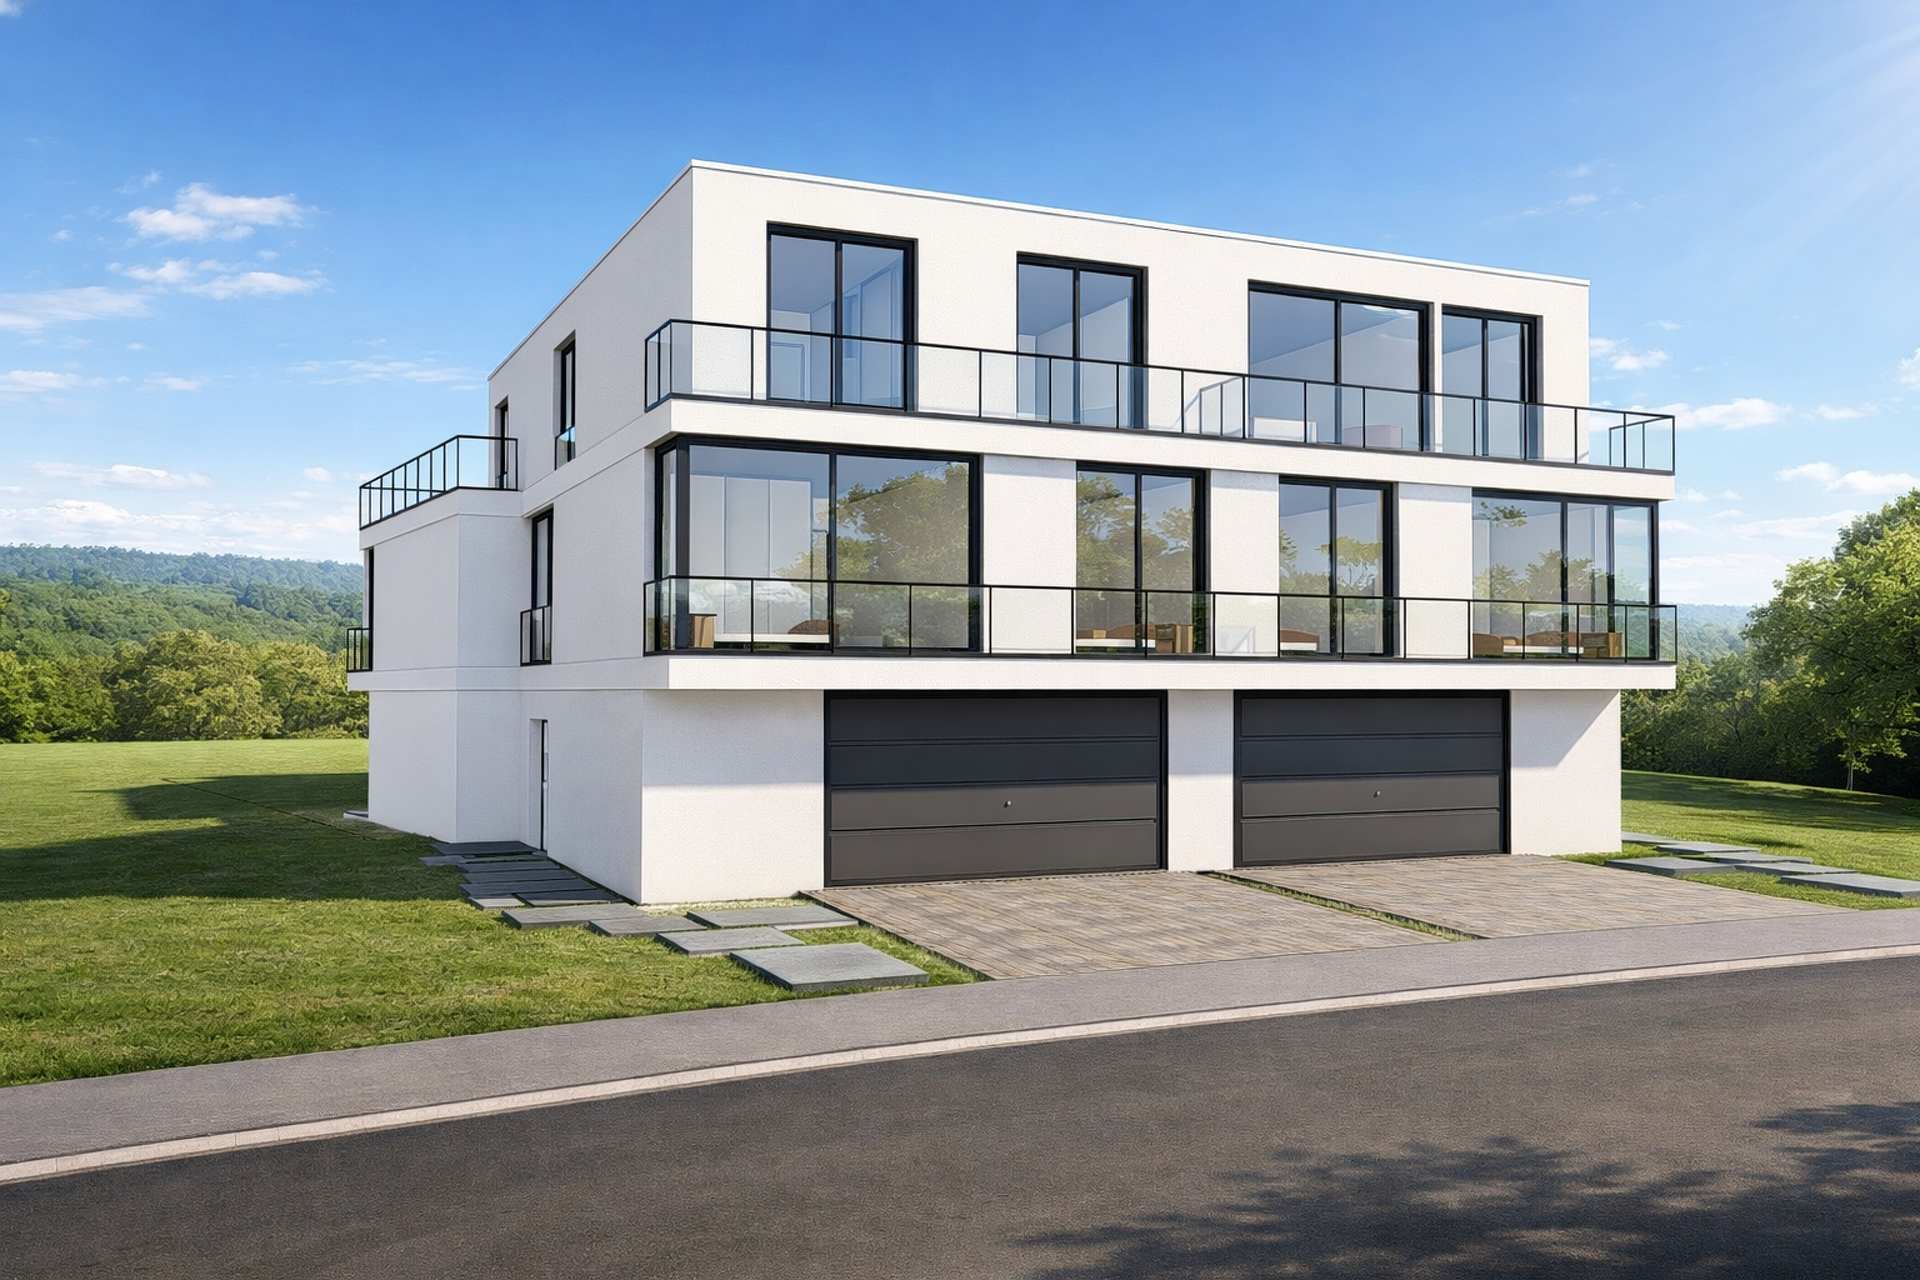
The plot also offers a rare and particularly interesting opportunity for investors or families wishing to plan ahead: the possibility of building two semi-detached houses, thus opening the way to a complementary real estate project or a wonderful intergenerational transfer.
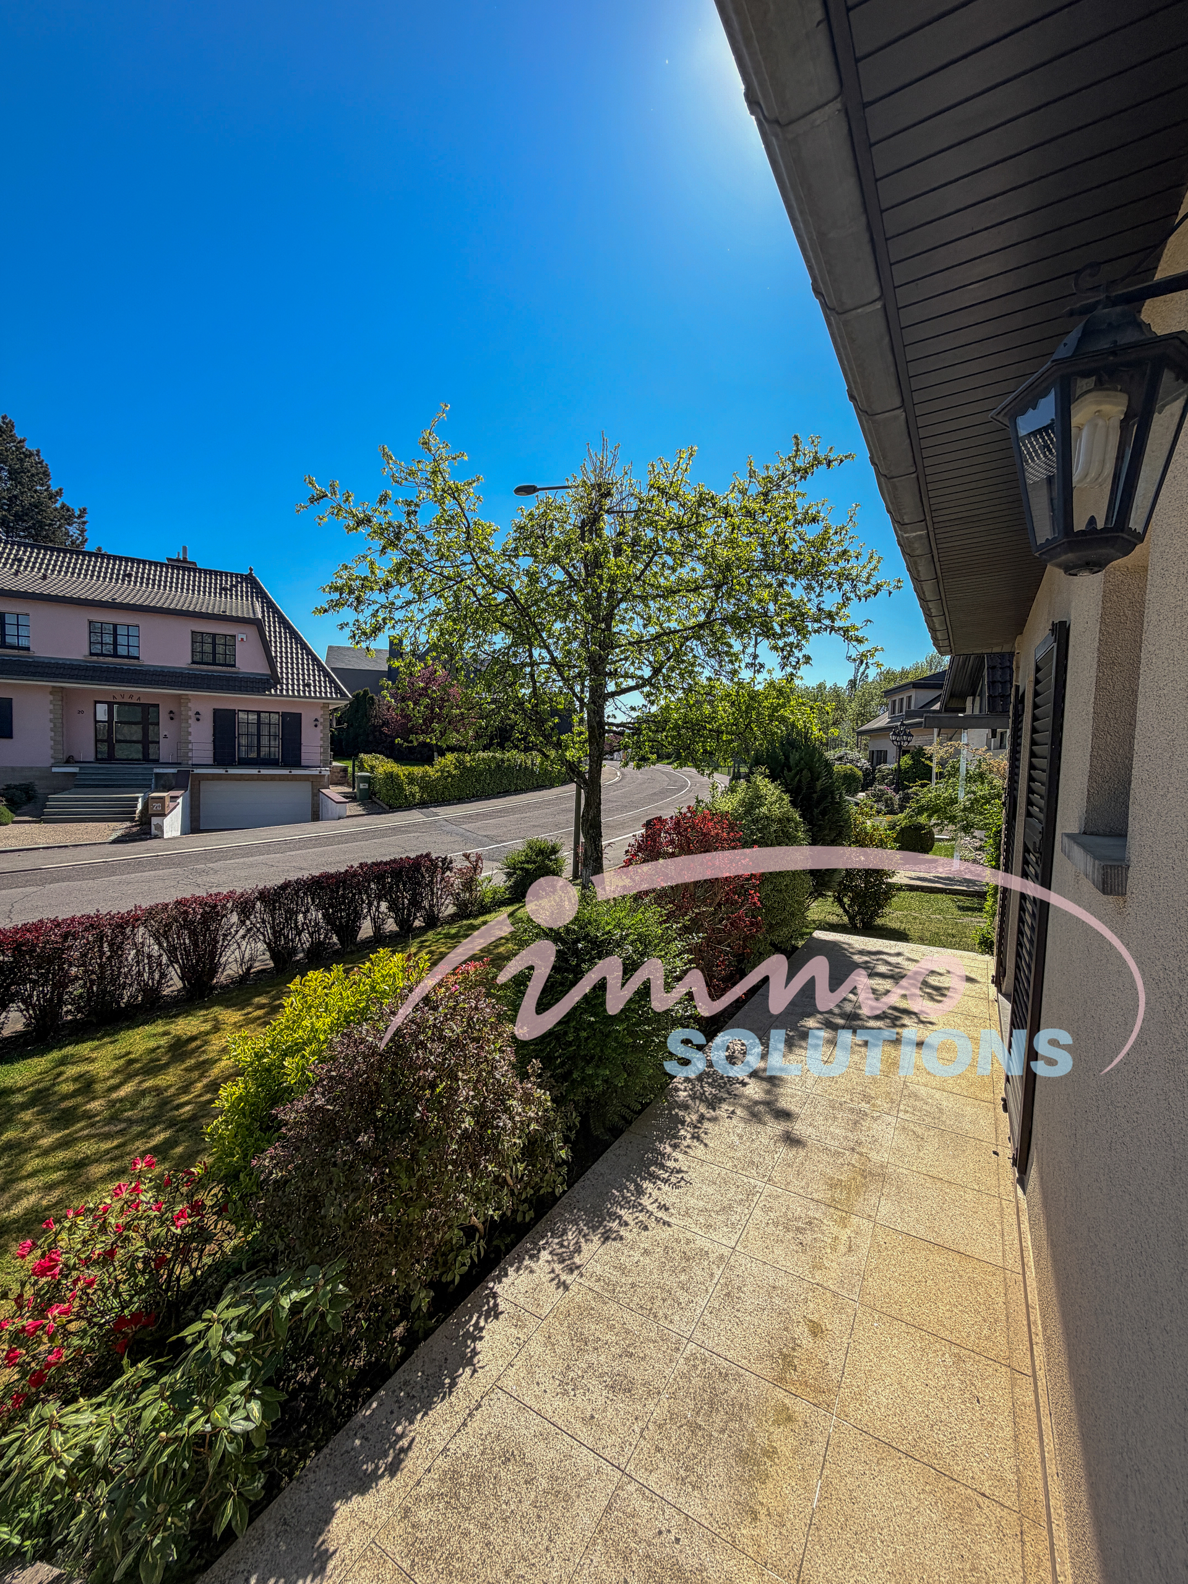
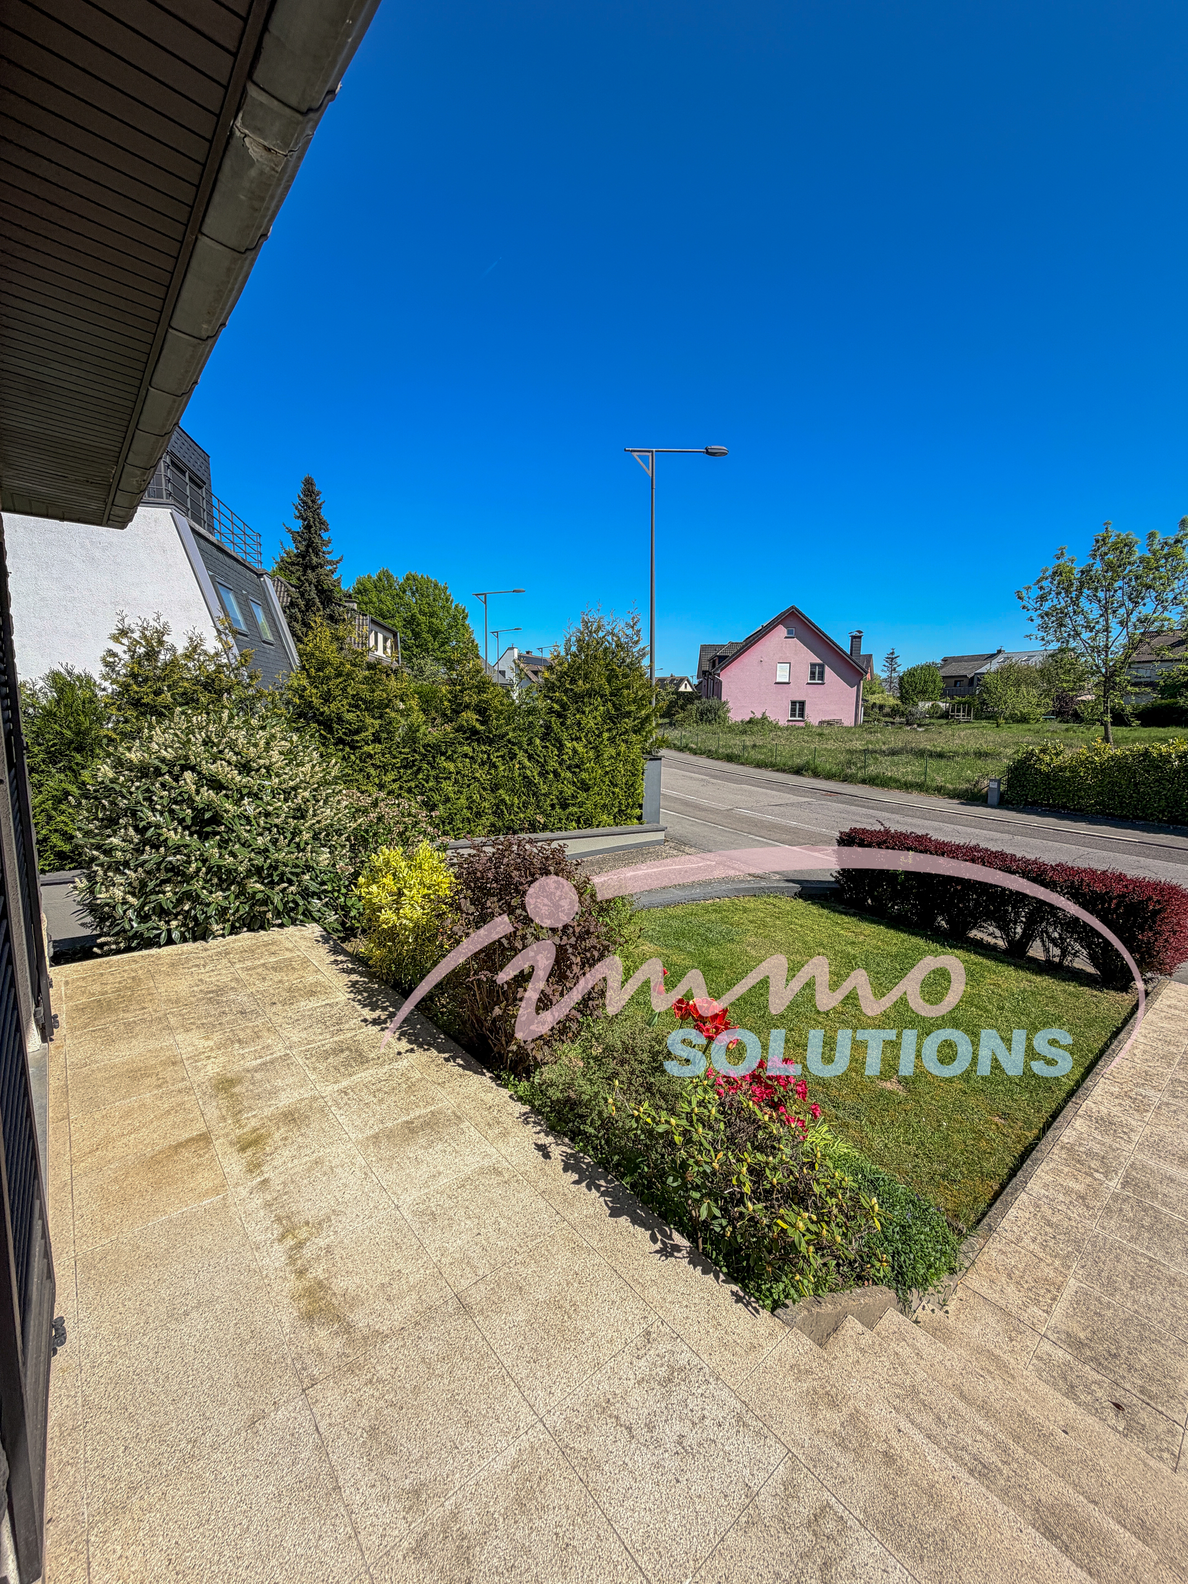
Located in Olm, a charming locality in the commune of Kehlen, this property benefits from a particularly sought-after living environment, combining residential tranquility and excellent accessibility. Just a few minutes from Capellen and the A6 motorway, it allows quick access to Luxembourg-Ville, while enjoying a green and preserved environment. Olm appeals with its family atmosphere, local amenities, schools and numerous natural areas ideal for walks and a peaceful daily life. An ideal location combining comfort, mobility and residential quality.
Set in a quiet and residential environment, this characterful house represents a rare opportunity for families seeking space, light and a gentle way of life on a daily basis.
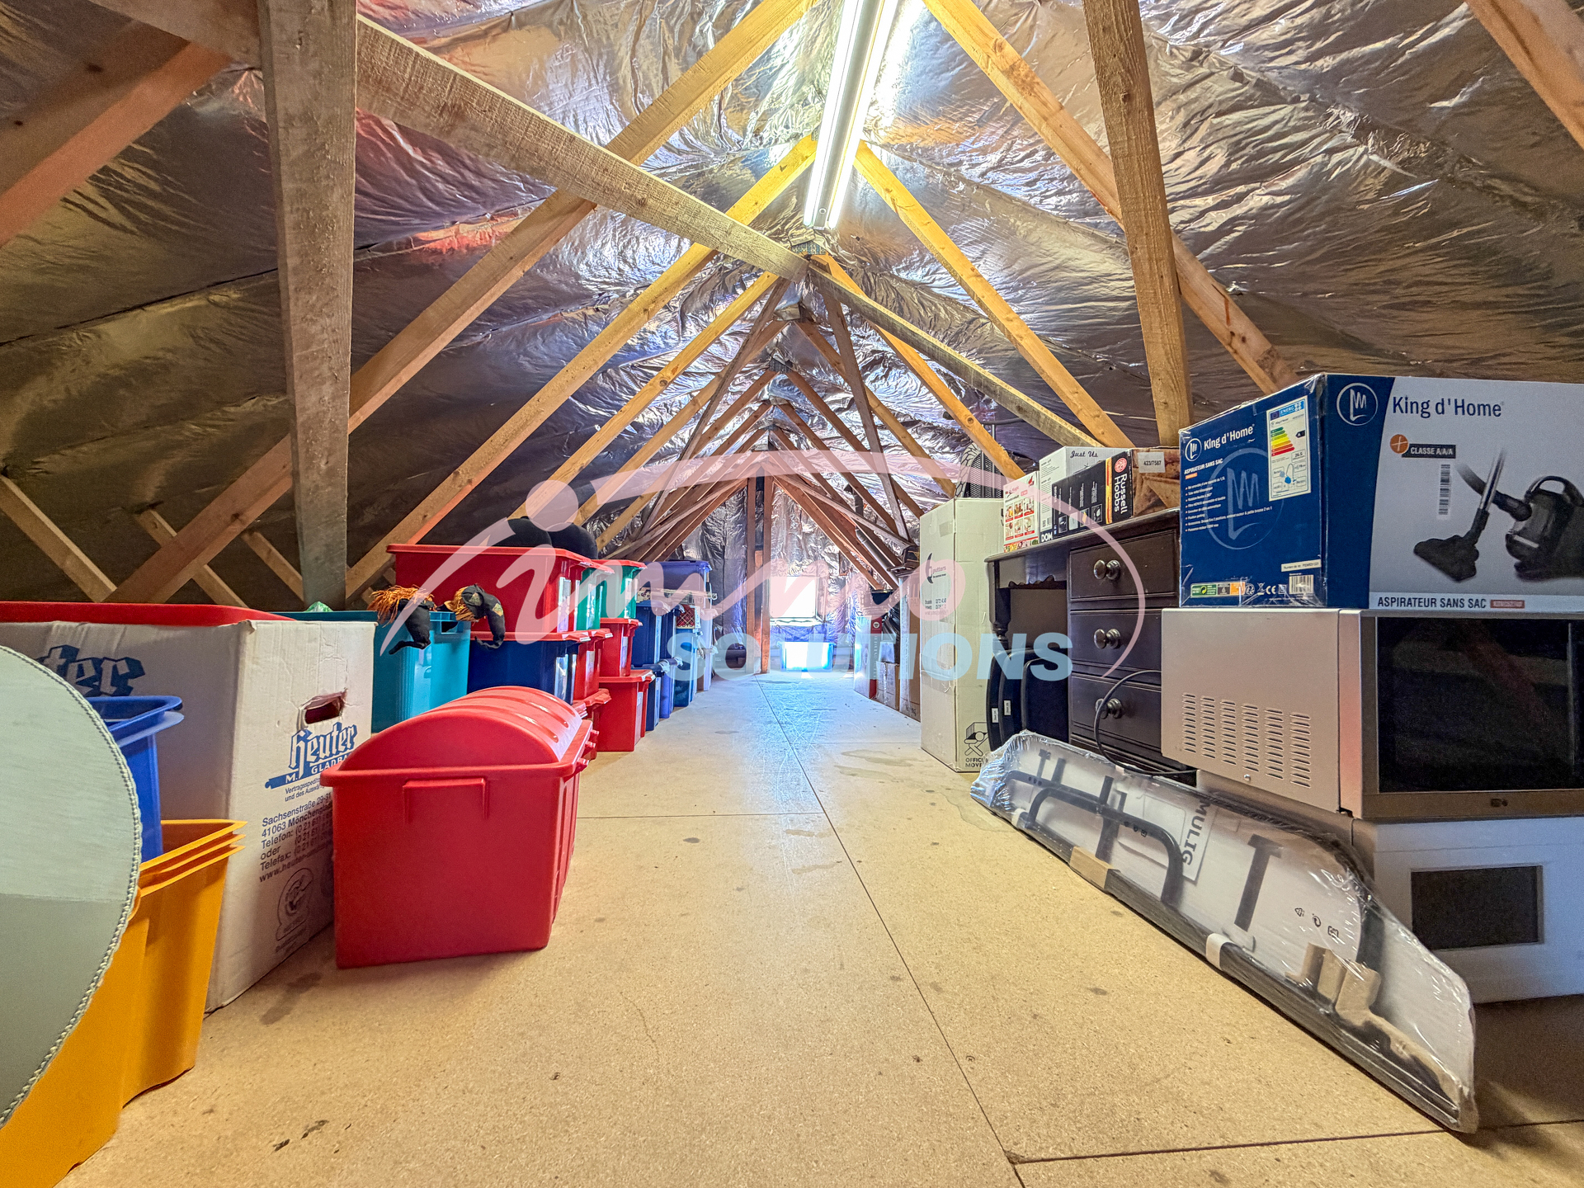
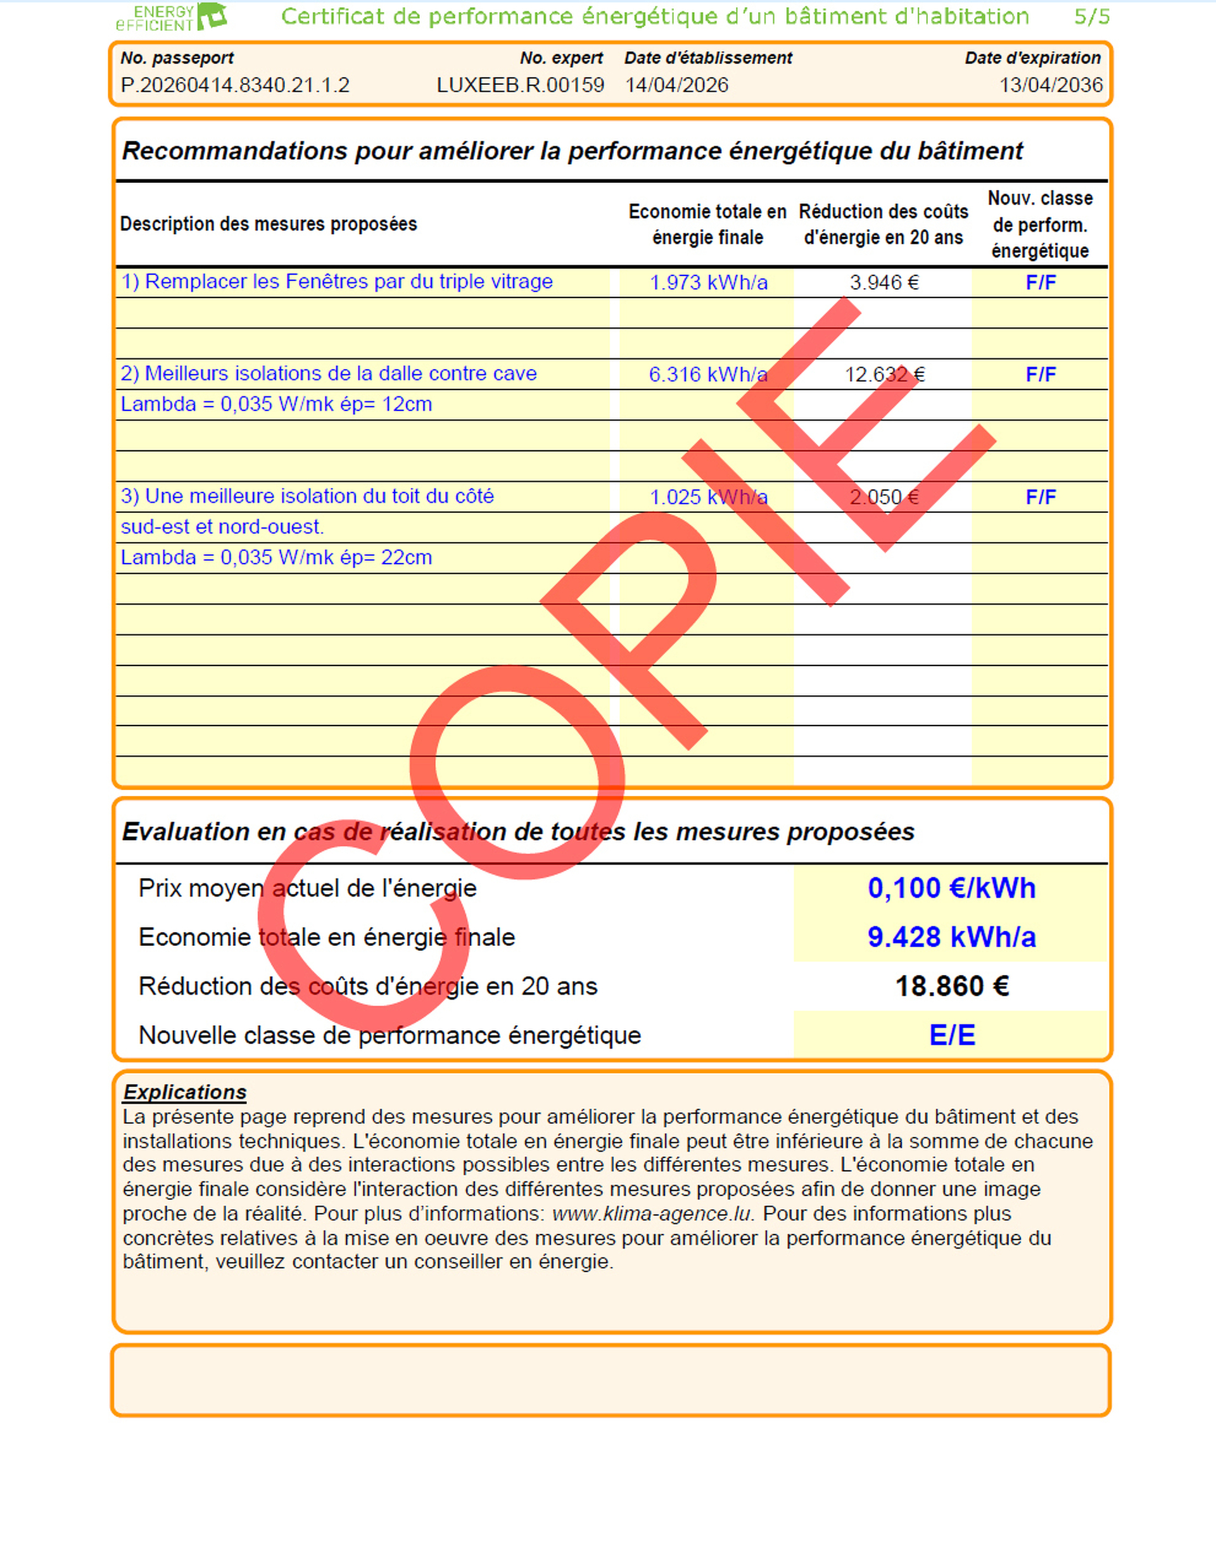
Recommendations to improve the energy performance of the building:
1) Better insulation of the slab against cellar
Lambda = 0.035 W/mk thickness = 22cm
Lambda = 0.035 W/mk thickness = 12cm
2) Better insulation of the roof on the south-east and north-west sides.
3) Replace windows with triple glazing
New energy performance class: E/E
⚡ Automatic AI translation — for the official version, please refer to the original French text.
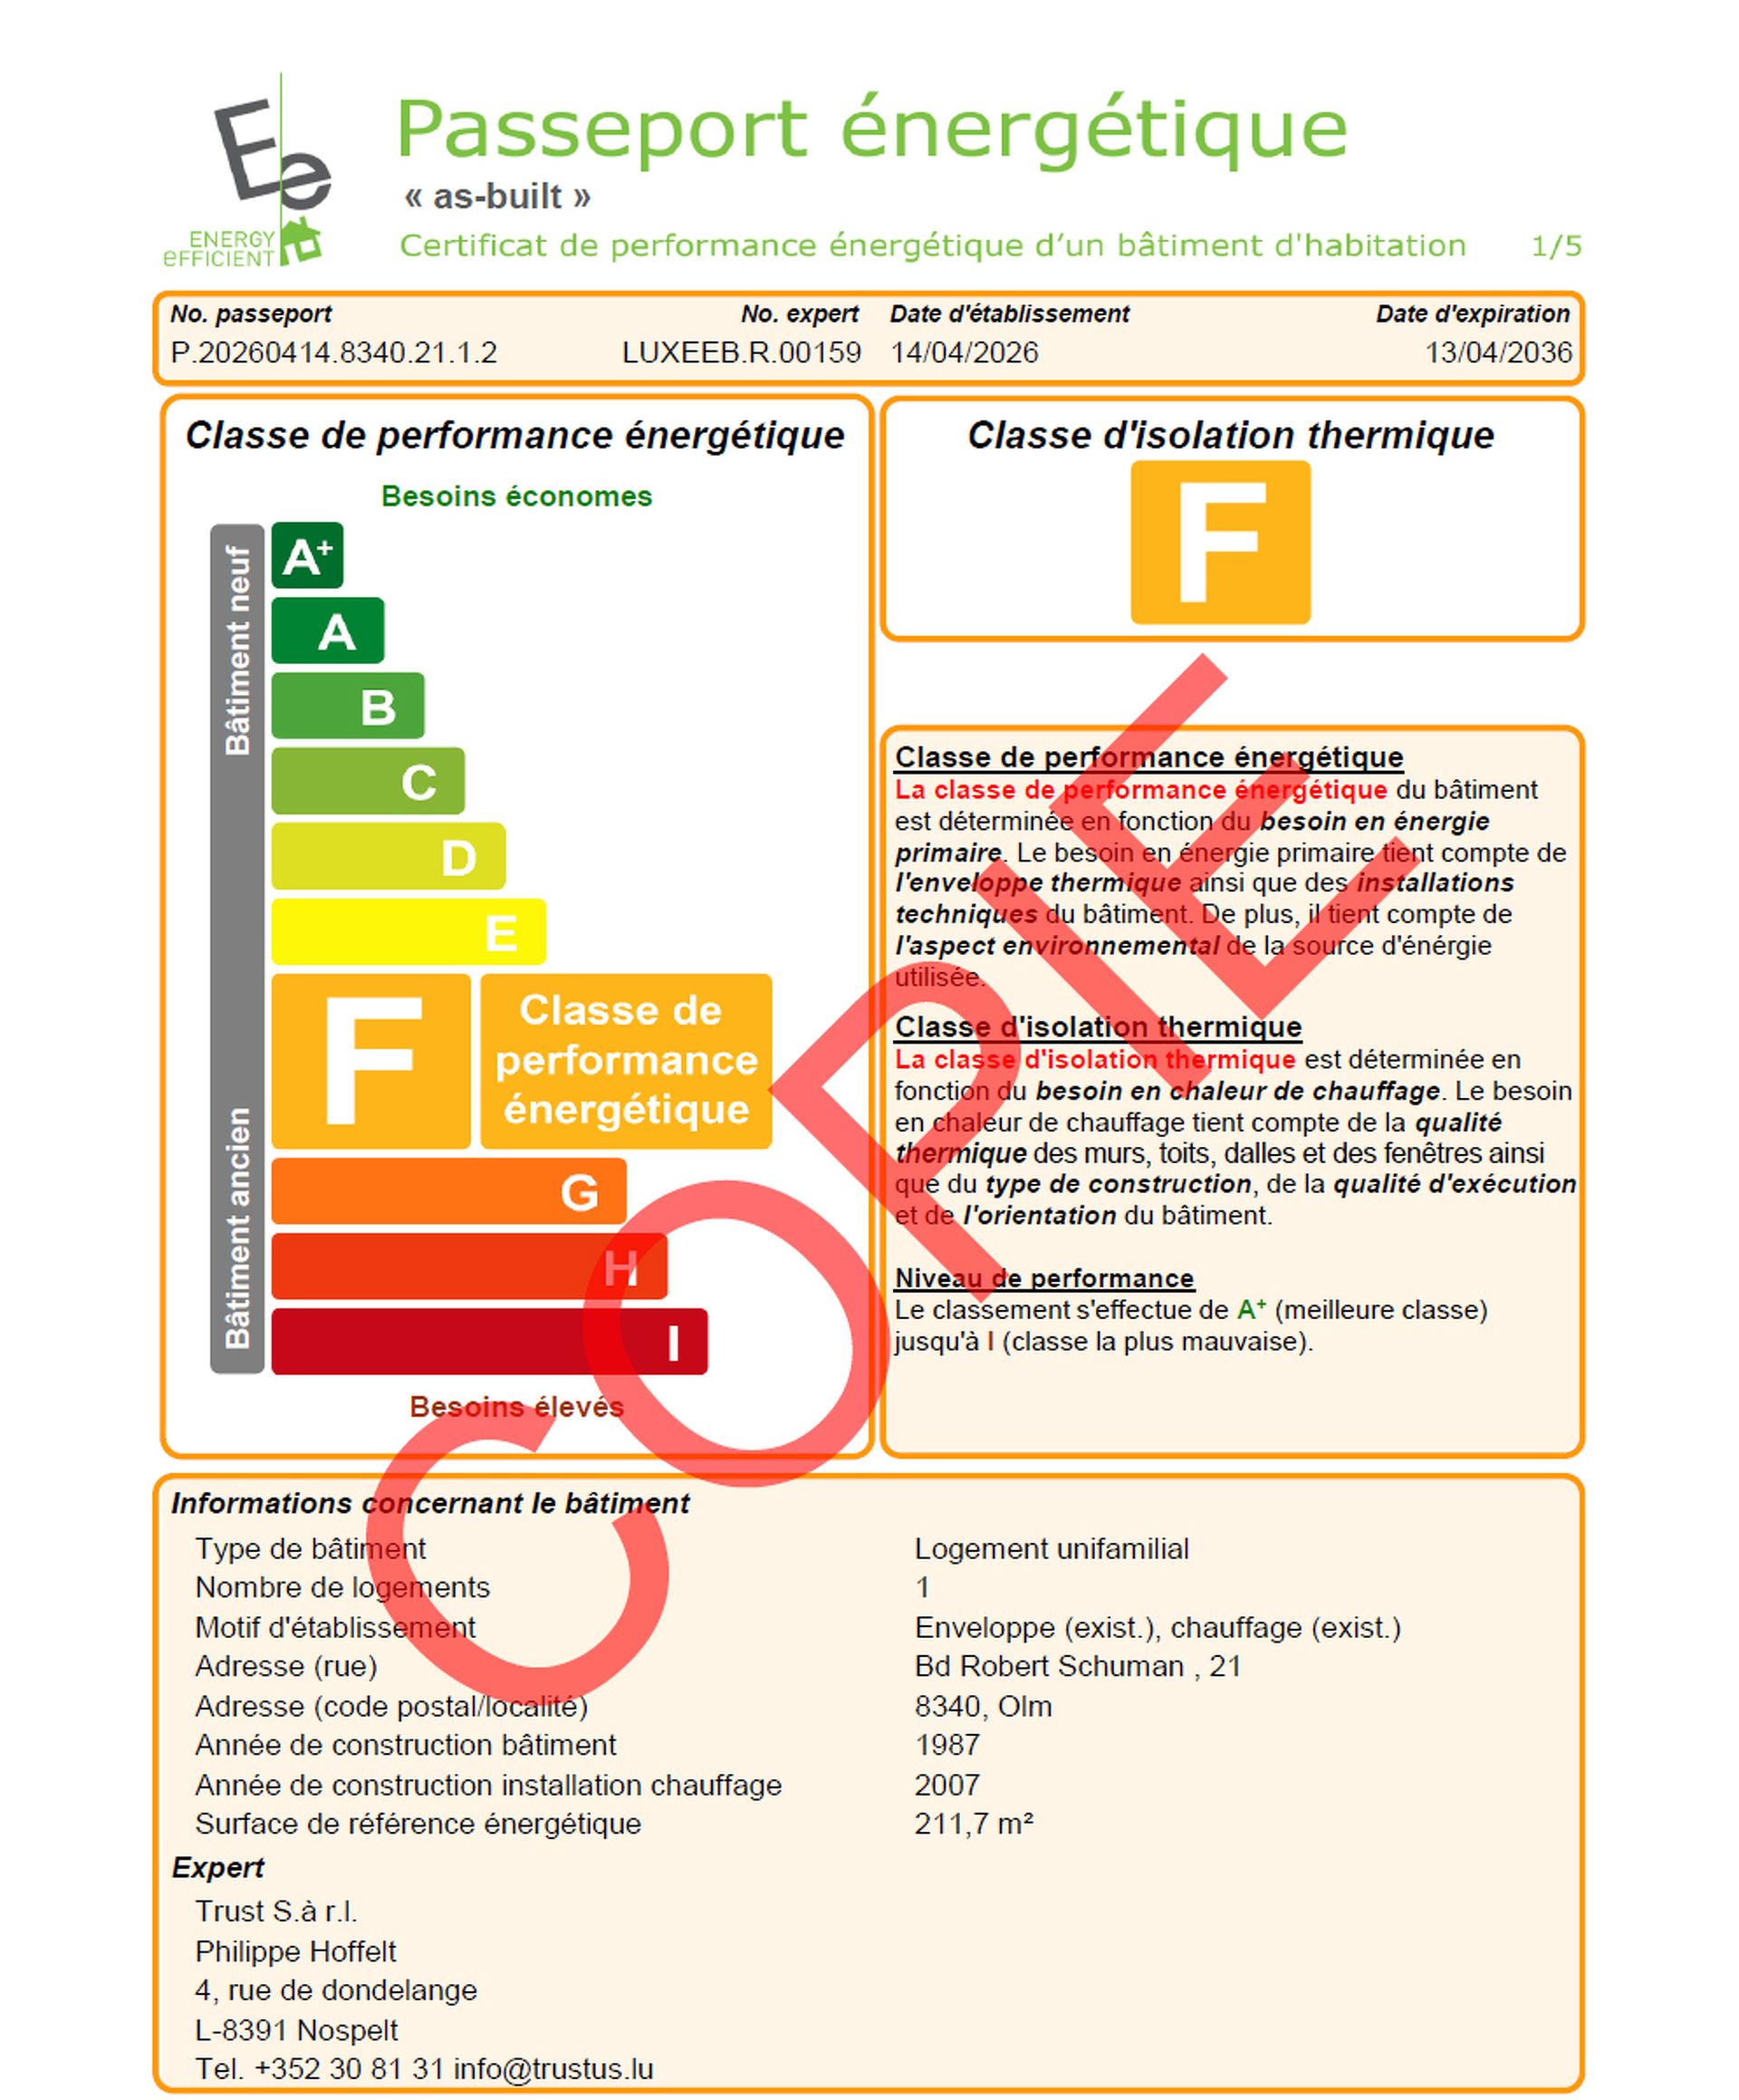
The energy passport (Energiepass) rates the property according to its energy consumption, from A+ (passive building) to I (very high energy use).

See the sun and the buses around this property and prepare your viewing.

